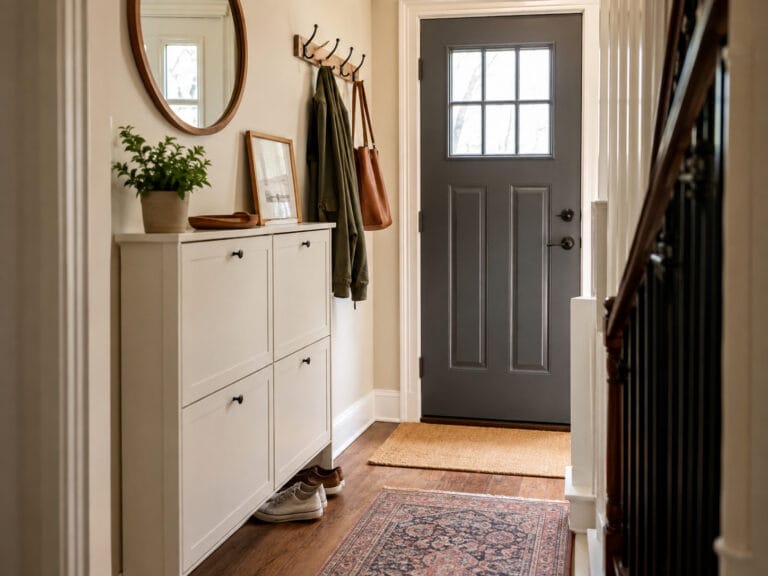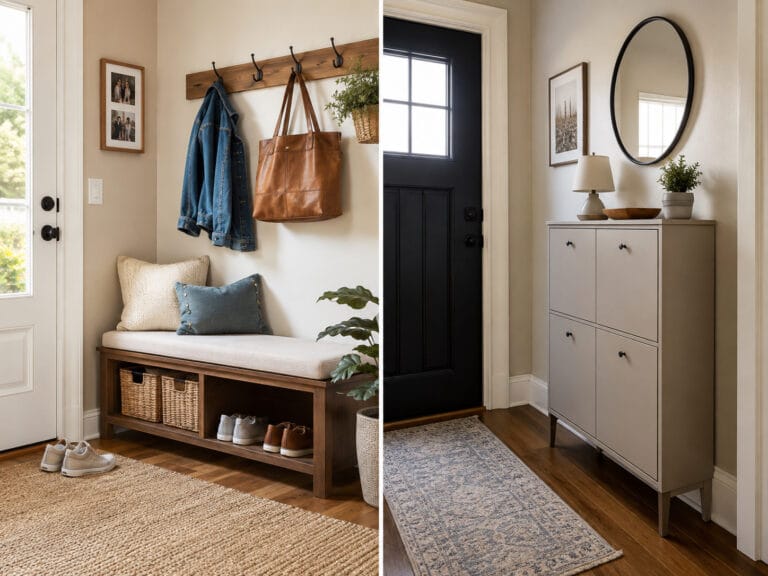
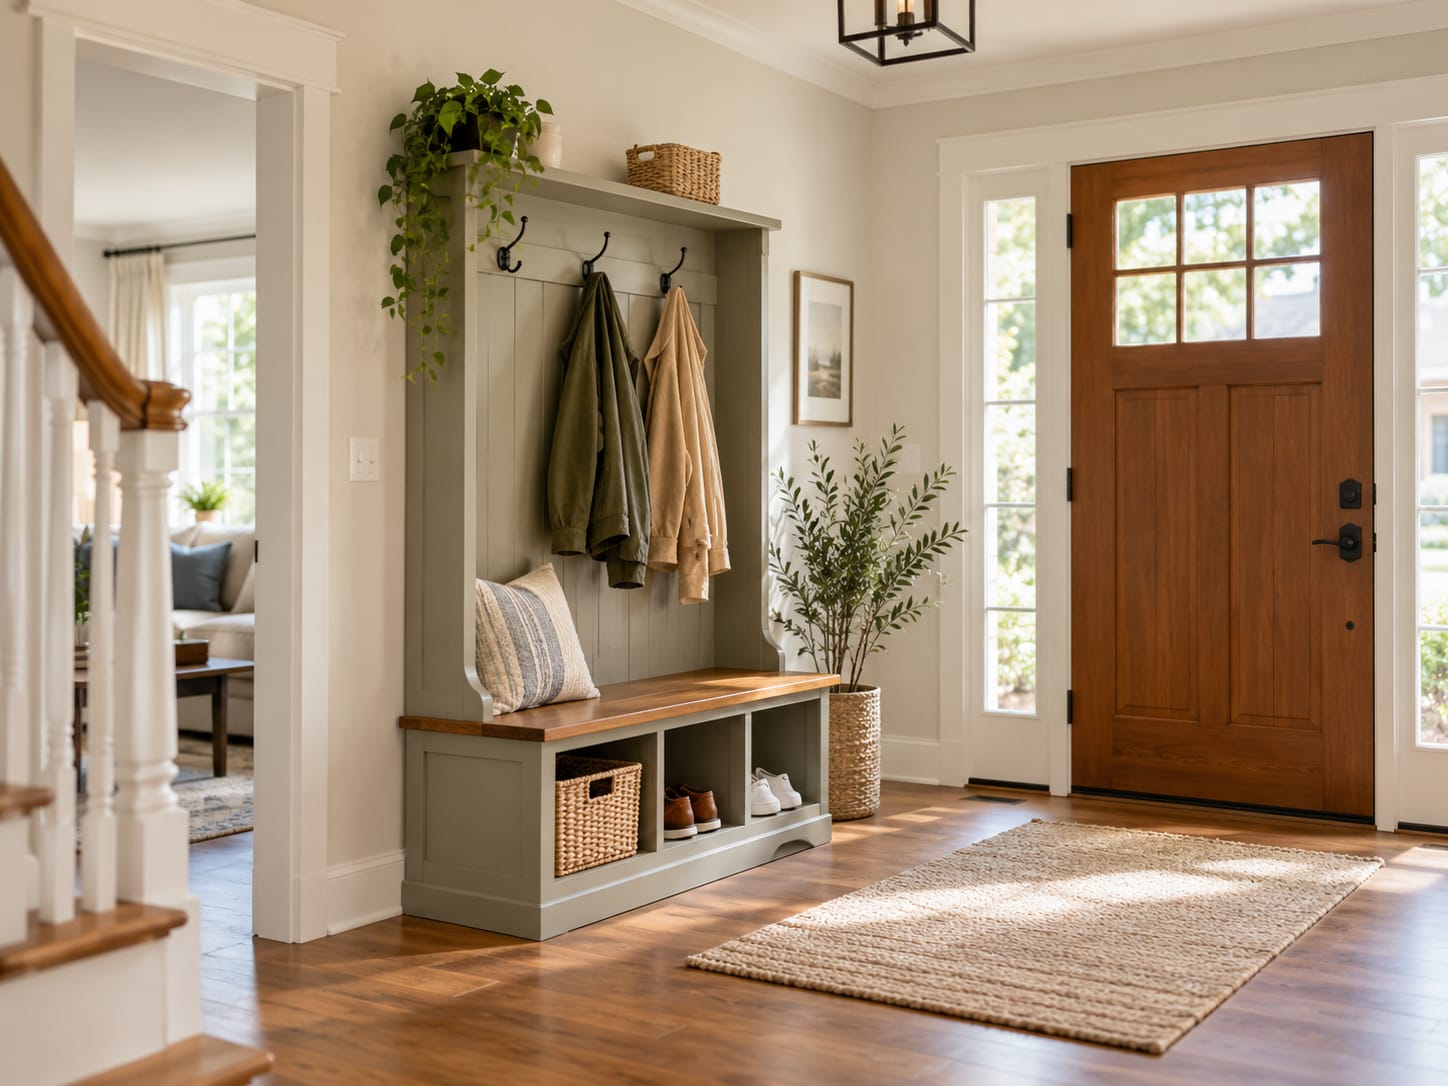
A hall tree can fit neatly against an entryway wall and still make the space feel crowded once you start using it.
The reason is simple:
The furniture itself is only part of the space a hall tree needs.
You also need room to hang coats and bags, sit down to put on shoes, open drawers or cabinet doors, walk past the unit, and open the front door or a nearby closet.
So the better question is not:
“Will this hall tree fit on the wall?”
It is:
“How much usable entryway space will remain once the hall tree is installed and being used every day?”
This guide explains typical hall tree dimensions, how much wall and floor space to plan for, and how to tell whether a hall tree will work in a narrow or small entryway.
Quick Answer: How Much Space Does a Hall Tree Need?
Hall tree sizes vary considerably, but these ranges can be useful for early planning:
| Measurement | Useful Planning Range | Why It Matters |
|---|---|---|
| Overall width | About 24–48 in | Available wall space, trim, switches and nearby furniture |
| Overall depth | About 14–20 in | Remaining walking space |
| Overall height | About 64–78 in | Molding, shelves and visual scale |
| Bench height | About 17–19 in | Sitting down and standing up |
| Bench depth | About 14–18 in | Seating comfort versus floor space |
| Front use zone | About 30–36 in or more | Sitting, standing and accessing storage |
These are planning ranges, not universal furniture or building standards.
Actual dimensions depend on whether the hall tree includes a bench, shoe shelves, drawers, cabinets, upper storage, hooks, side towers or a mirror.
For a small entryway, the three measurements that usually matter most are:
overall width + overall depth + usable space left in front of the hall tree.
What Counts as a Hall Tree?
A hall tree is usually a vertical entryway storage unit that combines several functions into one piece of furniture.
Common features include:
- coat hooks;
- a bench;
- shoe shelves or cubbies;
- drawers;
- upper shelves;
- cabinets.
Some hall trees are narrow open-frame units with little more than hooks and a bench.
Others are closer to a full entryway storage wall.
That is why two products both labeled “hall tree” can have very different footprints.
Before comparing storage capacity or style, compare the complete exterior dimensions.
Typical Hall Tree Dimensions: A Real-World Example
A useful way to understand hall tree size is to look at an actual product rather than relying only on generic ranges.
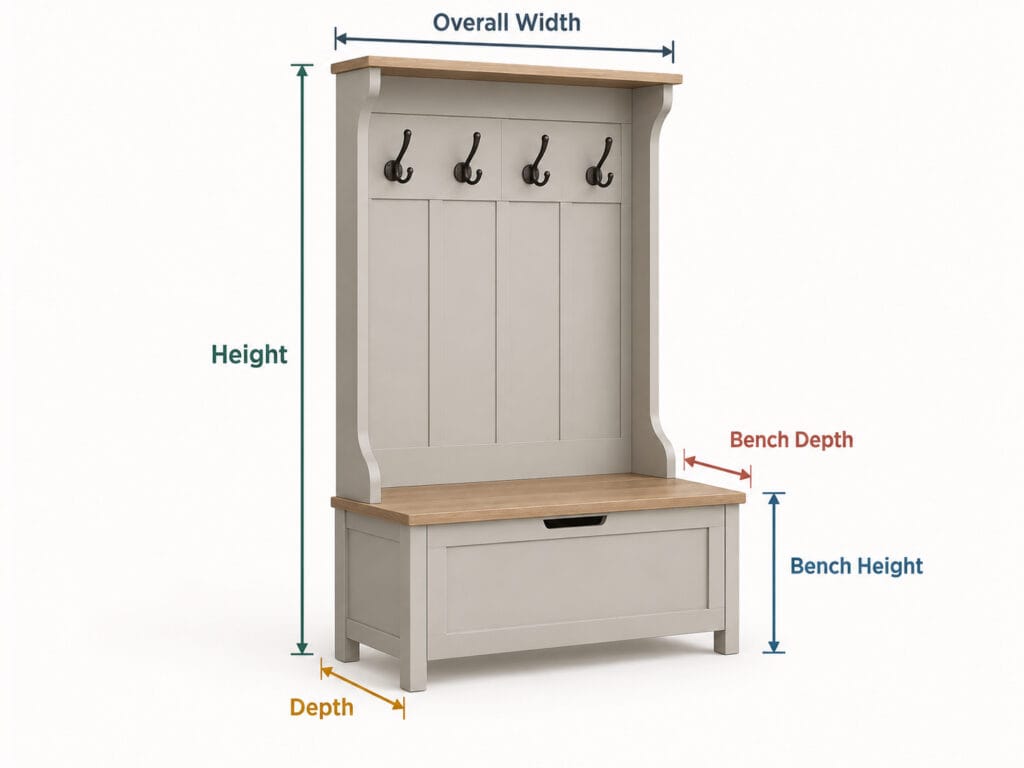
For example, the Crosley Seaside Hall Tree sold by Wayfair is listed at:
| Measurement | Published Size |
|---|---|
| Overall width | 40 in |
| Overall depth | 18.5 in |
| Overall height | 64.5 in |
| Bench seat depth | 18.5 in |
The same listing shows a 250-pound bench weight capacity and includes a tip-over restraint device. Wayfair
Another hall tree example documented by Dimensions.com measures 47 inches wide, 17 inches deep and 68 inches high, with an approximately 18-inch bench height. Dimensions
These examples illustrate an important point:
The furniture may be only 17–19 inches deep, but the space needed to use it can be much greater.
That is where hall tree planning becomes more useful than simply comparing product dimensions.
You can also compare these measurements with our hall tree with bench and storage to see how a real product footprint may fit into a smaller entryway.
Hall Tree Width: Measure the Usable Wall, Not the Entire Wall
Width is usually the first number shoppers check.
A compact hall tree may be around 24–30 inches wide, while models with a larger bench and more storage can reach 40 inches or more.
But your usable wall width is not necessarily the same as the total length of the wall.
Check for:
- door casing;
- baseboards;
- light switches;
- outlets;
- HVAC vents;
- thermostats;
- nearby closet doors;
- windows or trim.
A hall tree should not overlap door casing or make switches and outlets difficult to reach.
Measure Between Real Obstacles
Suppose a wall appears to be 42 inches wide.
If part of that wall is occupied by door trim and another section contains a thermostat, you may have much less than 42 inches of usable furniture space.
That difference matters in a narrow entryway.
A hall tree that is technically one inch narrower than the wall may still feel cramped or be difficult to install.
Whenever possible, leave a little tolerance instead of choosing a piece that exactly matches the available width.
Hall Tree Depth: The Most Important Number in a Narrow Entryway
For a tight entryway, depth is often more important than width.
A hall tree that is only a few inches deeper than another model can noticeably reduce the remaining walkway.
Many hall trees with benches fall somewhere around 14–20 inches deep.
But that number describes only the furniture.
It does not tell you how much space someone needs to sit down, bend forward, open a drawer or walk past.
Static Depth vs. Real Use
Think about hall tree depth in three layers.
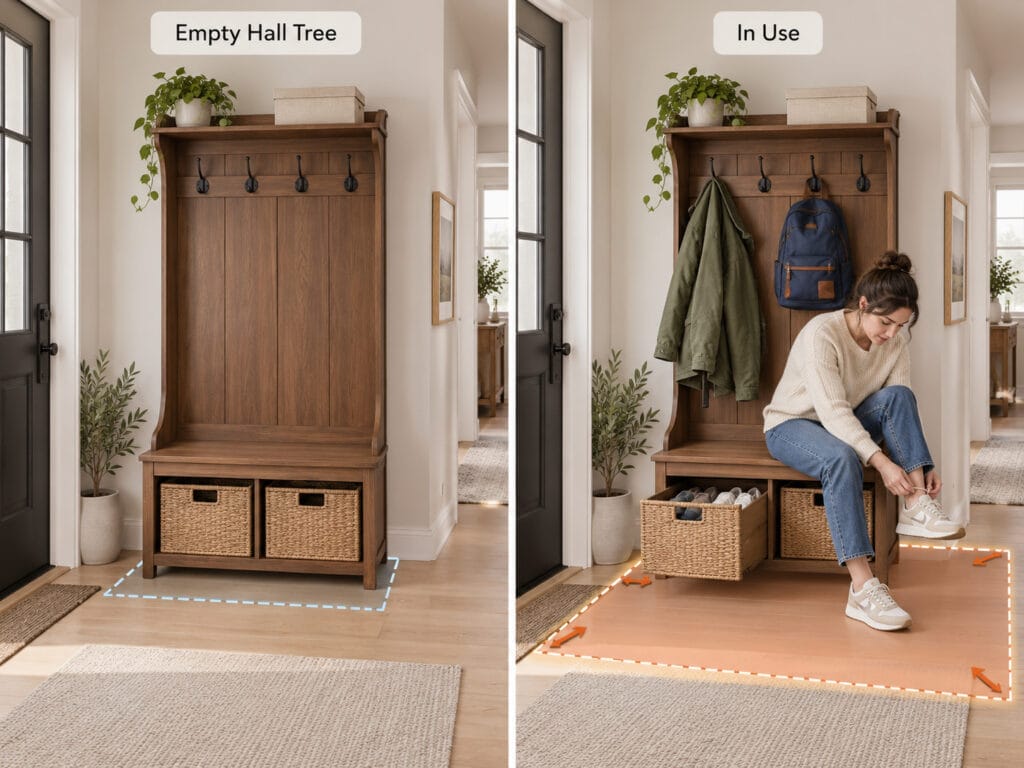
1. Furniture Footprint
This is the hall tree itself:
width × depth
It is what you normally see on a product specification sheet.
2. Use Zone
This is the extra area needed to:
- sit on the bench;
- stand back up;
- bend over to tie shoes;
- pull out a drawer;
- open a cabinet door;
- lift a storage lid.
3. Loaded Footprint
This is the space occupied after you actually start using the hooks.
Coats, backpacks and bags can project farther into the room than the furniture frame itself.
A useful way to remember this is:
A hall tree has three footprints: the furniture itself, the space needed to use it, and the extra depth created by what you hang on it.
For a small entryway, the second and third footprints often determine whether the furniture really works.
How Much Space Should You Leave in Front of a Hall Tree?
There is no single clearance number that applies to every private residential entryway.
A practical planning approach is to start with the activities that happen in front of the hall tree.
You may need space to:
- sit down;
- extend your knees and feet;
- bend forward;
- stand up;
- pull out storage;
- let another person walk past.
For a hall tree with a bench, about 30–36 inches of open space in front can be a useful planning starting point.
That is not a universal code requirement.
If the same area is also the main route between the front door and the rest of the home, protecting the walking path becomes even more important.
Accessibility Reference
As an accessibility reference, the U.S. Access Board’s ADA Standards generally require accessible walking surfaces to provide at least 36 inches of continuous clear width, with specific exceptions that allow short sections to narrow to 32 inches. These requirements do not automatically apply as a universal rule to every private residential entryway. access-board.gov
For everyday residential planning, the more useful question is:
Can someone enter the home and walk past the hall tree without turning sideways or waiting for someone to stop using the bench?
Coats and Backpacks Add Hidden Depth
This is one of the easiest hall tree measurements to overlook.
Product depth normally describes the furniture frame.
It does not necessarily include a:
- winter coat;
- backpack;
- purse;
- work bag;
- hat hanging outward.
A hall tree that looks relatively shallow when empty can feel considerably deeper after it is loaded.
Test What You Actually Hang
Instead of trying to use a generic “coat depth” number, test your own belongings.
Take the bulkiest coat or backpack you regularly use and hang it against a wall.
Then measure how far it projects into the room.
That gives you a much more realistic estimate of your hall tree’s loaded footprint.
If backpacks will be used every school day or bulky coats every winter, plan around those items rather than around an empty product photo.
Hall Tree Height: Check the Wall Above the Furniture
Height does not reduce the walkway directly, but it still affects fit.
Check for:
- ceiling height;
- crown molding;
- wall sconces;
- thermostats;
- existing shelves;
- picture rails.
Tall upper cabinets can also make a small entryway feel visually heavier.
An open-frame hall tree can feel less bulky than a solid cabinet-style unit even when the two occupy a similar floor area.
If you are unsure about height, temporarily mark the top of the proposed hall tree on the wall with painter’s tape.
Then step back and look at it from the adjoining room.
That simple test can reveal whether a tall unit will visually overwhelm a small entrance.
Bench Height and Bench Depth Matter Too
If the hall tree includes a bench, treat it as actual seating—not just storage.
Bench height affects how easily someone can sit down and stand back up.
Bench depth affects both comfort and the overall furniture footprint.
Dimensions.com’s hall-tree reference uses an approximately 18-inch bench height, which is also consistent with many entryway benches.
For a narrow entry, a shallower bench can preserve more walkway space.
The tradeoff is that an extremely shallow seat may be less comfortable for longer use.
Also consider whether the lower shoe-storage design reduces legroom.
Hall Trees With Shoe Storage: Check the Lower Section
Many hall trees combine the bench with:
- open shoe shelves;
- cubbies;
- drawers;
- cabinets;
- baskets.
Different storage types create different operating-space needs.
Open shelves need very little extra clearance.
Drawers need enough room to extend fully.
Hinged cabinet doors need a door-swing zone.
Lift-top storage benches need vertical clearance above the seat.
If shoe storage is important, compare the internal dimensions with the shoes you actually plan to store rather than relying only on a stated pair count.
For a more detailed method, see our shoe cabinet capacity guide.
That article covers shoe size and storage capacity in detail; this guide stays focused on the overall hall tree footprint.
Cabinet Doors and Drawers Create Another Movement Zone
Closed hall tree storage can make an entryway look tidier, but it adds moving parts.
Before buying, check:
- how far drawers extend;
- which direction cabinet doors open;
- whether a bench lid lifts upward;
- whether knobs and handles project into the walkway.
A hall tree can fit perfectly while closed and still become inconvenient every time someone opens the storage.
This is why the furniture should be evaluated while in use, not just while standing closed against the wall.
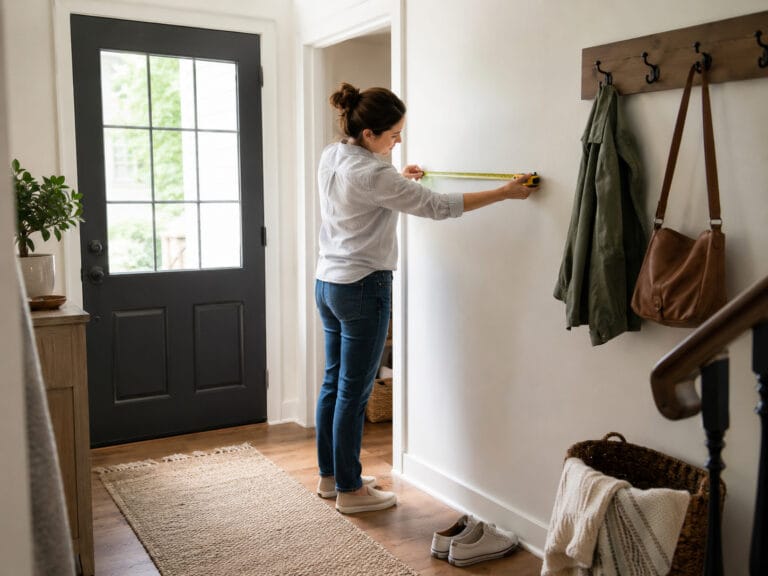
How to Measure Your Entryway for a Hall Tree
Start with the wall where the hall tree will sit.
Then measure the space around it.
For a complete entryway measuring process, see our measure your entryway before buying furniture guide.
1. Measure Usable Wall Width
Measure between real obstructions such as:
- door trim;
- corners;
- closets;
- windows;
- switches;
- vents.
Do not count parts of the wall that the furniture cannot realistically occupy.
2. Measure Total Entryway Depth
Measure from the hall-tree wall to the opposite wall, stair, railing or other obstruction.
Then subtract the hall tree depth.
For example:
Entryway depth − hall tree depth = remaining open floor depth
That remaining measurement still needs to accommodate walking and hall-tree use.
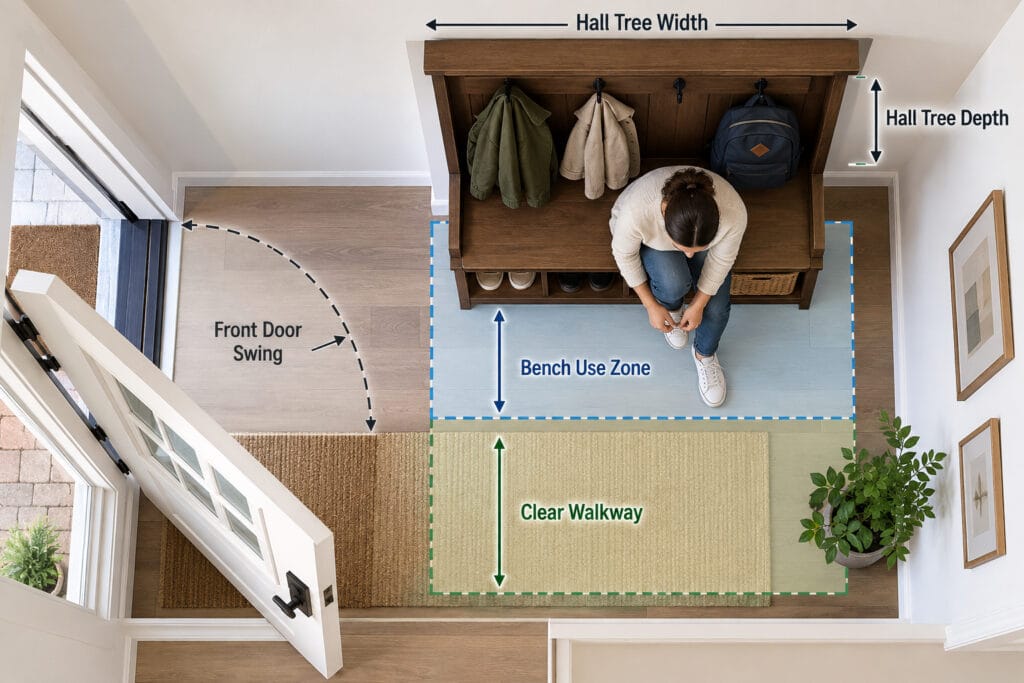
3. Open the Front Door Completely
Do not estimate the door swing.
Open the door.
Check that:
- the door does not strike the hall tree;
- the bench does not block entry;
- someone entering has room to stand;
- nearby closet doors can still open.
Also consider the door handle, not only the edge of the door panel.
4. Walk Through the Entryway Normally
Simulate actual use.
Walk through while carrying:
- grocery bags;
- a delivery box;
- a purse or backpack;
- other items you commonly bring through the entrance.
If the hall tree would make you turn sideways or take an awkward route around the bench, the furniture is probably too deep or poorly positioned for the space.
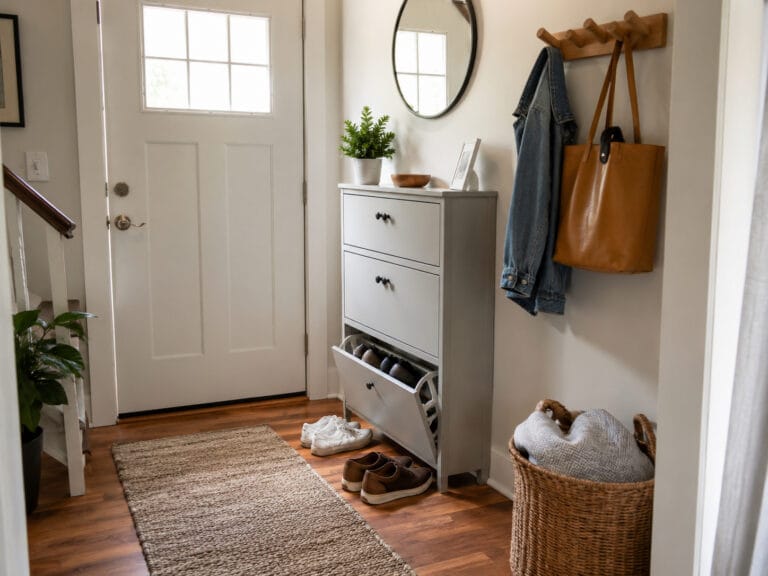
What Size Hall Tree Works Best in a Narrow Entryway?
For a narrow entryway, depth usually deserves more attention than maximum storage capacity.
Look for designs with:
- a shallower bench;
- open lower shoe storage;
- vertically arranged hooks;
- compact upper shelves;
- fewer bulky side panels.
Using wall height for storage can be more practical than adding floor depth.
A large hall tree may solve a storage problem while creating a circulation problem.
For a narrow entryway, prioritize this order:
walkway → hall tree depth → everyday use zone → storage capacity
not:
maximum storage → everything else
For more compact-space planning ideas, see our small entryway ideas guide.
Small vs. Large Hall Tree
| Feature | Smaller Hall Tree | Larger Hall Tree |
|---|---|---|
| Wall width needed | Less | More |
| Floor depth | Often shallower | Often deeper |
| Coat capacity | Lower | Higher |
| Shoe storage | More limited | More flexible |
| Visual weight | Lighter | Heavier |
| Best suited to | Apartments, narrow entries | Larger foyers, households needing more storage |
Neither is automatically better.
The useful size depends on:
- household size;
- number of everyday coats and bags;
- footwear storage needs;
- available wall width;
- remaining walking space.
The largest hall tree you can physically fit is not always the best hall tree for the room.
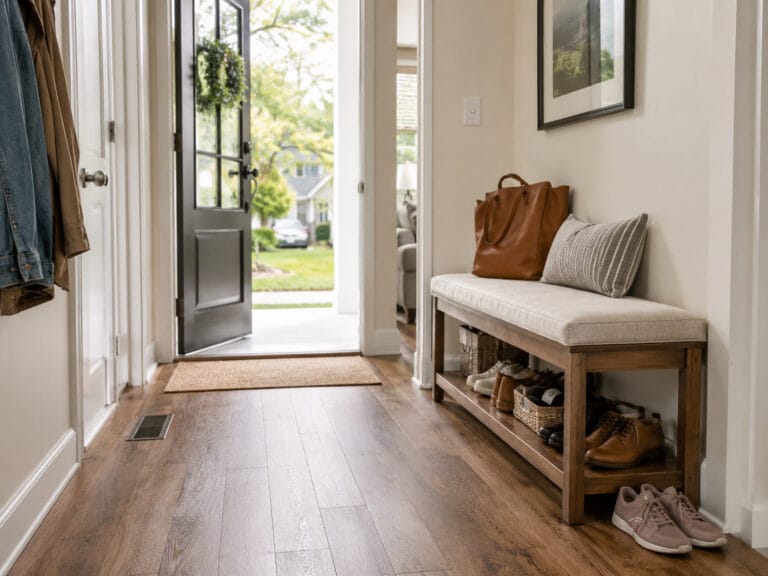
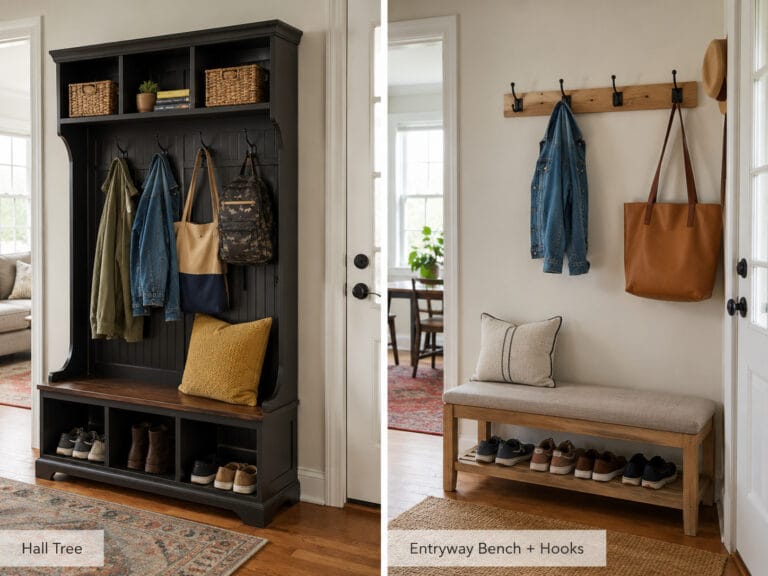
Hall Tree vs. Entryway Bench: Different Space Priorities
A hall tree and an entryway bench can have similar floor footprints, but they use the room differently.
A hall tree adds:
- vertical hooks;
- upper shelves;
- overhead cabinets;
- more visual mass.
An entryway bench generally leaves more of the wall open.
If your main question is which furniture type to buy, see our Hall Tree vs. Entryway Bench guide.
This article has a different job:
determining whether a hall tree physically and functionally fits your entryway.
Don’t Forget Baseboards
Product photos often show hall trees sitting perfectly flush against the wall.
Real homes have baseboards.
Depending on the furniture design, a baseboard may prevent the back panel or legs from sitting directly against the wall.
That small gap can:
- slightly increase the real floor depth;
- affect wall anchoring;
- change how the furniture aligns with nearby trim.
Before installation, check the baseboard height and projection.
This matters most with tall, narrow units intended to sit close to the wall.
Do not cut or modify the furniture unless the manufacturer permits it.
Check Wall Anchoring and Tip-Over Protection
A tall hall tree can carry weight well above floor level, especially when upper shelves, cabinets, hooks and bags are loaded.
If the manufacturer provides a tip-over restraint or wall-anchoring system, install it according to the instructions.
For example, the Crosley Seaside Hall Tree listing specifically includes a tip-over restraint device. Wayfair
Furniture tip-over is a broader household safety issue. CPSC reported that U.S. emergency departments treated an estimated average of 17,800 tip-over injuries per year from 2020–2022, with 44% of victims under age 18. The federal STURDY requirements specifically apply to covered clothing-storage units such as dressers and armoires; they should not be treated as a blanket legal classification for every hall tree. U.S. Consumer Product Safety Commission
For your hall tree, follow the product’s own assembly and anchoring instructions rather than assuming its weight alone will keep it stable.
Test the Hall Tree Footprint With Painter’s Tape
Before ordering, use painter’s tape to outline the hall tree on the floor.
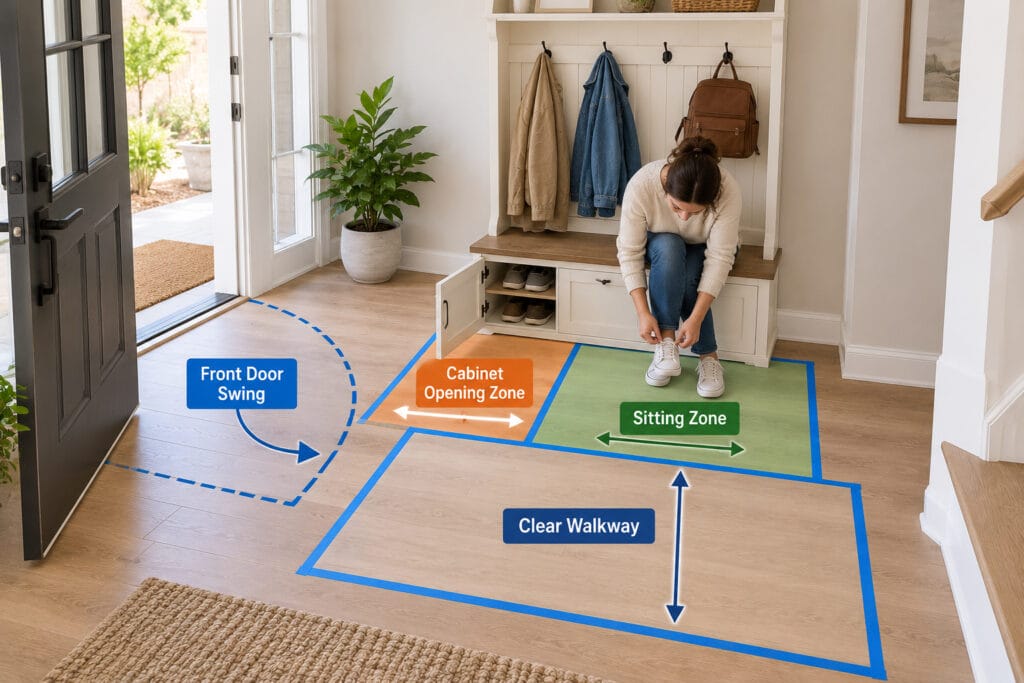
Mark:
- overall width;
- overall depth;
- bench area;
- drawer or cabinet-door opening area.
Then make the test more realistic.
Place a chair or stool where the hall-tree bench will be and sit down.
If possible, hang a bulky coat or backpack at approximately the location of the future hooks.
Then:
- sit down and stand up;
- bend forward as if putting on shoes;
- walk past the taped area;
- open the front door completely;
- open any nearby closet door.
Painter’s tape cannot reproduce every detail of the furniture, but it can reveal obvious fit problems before a large piece arrives.
HomyEntry Hall Tree Fit Check
Before ordering, check these six things.
1. Overall Width
Does the hall tree fit comfortably between door trim, switches and other fixed features?
2. Overall Depth
How much open floor space remains after the furniture is installed?
3. Bench Use Zone
Can someone sit down, bend forward and stand up without blocking the room?
4. Loaded Depth
Do coats, backpacks and bags project into the main walkway?
5. Door and Storage Movement
Can the front door, closet doors, drawers and cabinets open fully?
6. Wall Anchoring
Can the hall tree be secured according to the manufacturer’s instructions?
The most useful rule is simple:
Measure the hall tree while it is being used, not just while it is empty.
Common Hall Tree Sizing Mistakes
Looking at Width but Ignoring Depth
A narrow hall tree can still be too deep for a small entryway.
Always compare both dimensions.
Measuring the Furniture but Not What Hangs on It
Coats and backpacks can extend beyond the furniture frame.
Include them in the functional footprint.
Forgetting the Space Needed to Sit
The bench may fit against the wall, but the person using it needs space in front.
Ignoring Door Swing
The hall tree should not interfere with the front door, nearby closet doors or the space someone needs immediately after entering the home.
Buying More Storage Than the Entryway Can Handle
A larger hall tree can offer impressive storage capacity but make the entrance harder to use.
Storage should support circulation, not replace it.
Final Recommendation
The right hall tree size cannot be determined from width, depth and height alone.
Start with the usable wall area.
Then account for the space needed to:
- sit down;
- hang coats and backpacks;
- open storage;
- walk through the entry;
- open the front door.
For a narrow entryway, prioritize shallower depth and vertical storage rather than maximum capacity.
For a larger foyer, a wider hall tree may provide additional coat and shoe storage without compromising circulation.
The best hall tree is not the largest one that can be squeezed against the wall.
It is the one that still feels comfortable and easy to use once coats are hanging, someone is sitting on the bench and people are walking through the entrance.
Explore more furniture and storage ideas on our Entryway page.
Frequently Asked Questions
How wide is a typical hall tree?
Many residential hall trees fall somewhere around 24–48 inches wide, although compact and oversized models can fall outside that range. Measure the actual usable wall area rather than choosing by a typical width alone.
How deep is a hall tree?
Many hall trees with benches are roughly 14–20 inches deep. The functional depth can be greater once someone sits on the bench, storage is opened, or coats and backpacks are hanging from the hooks.
How much space should I leave in front of a hall tree?
Around 30–36 inches of open space can be a useful residential planning starting point for sitting, standing and using storage. More may be appropriate where the same space is the main walking route.
Can a hall tree fit in a narrow entryway?
Yes. Prioritize shallow depth, vertical storage and a clear walking path. Measure the remaining floor space after subtracting the hall tree depth rather than judging fit from wall width alone.
Should a tall hall tree be anchored to the wall?
Follow the manufacturer’s installation instructions. If anti-tip or wall-anchoring hardware is provided, install it as directed, particularly with tall furniture carrying upper storage, coats or bags.