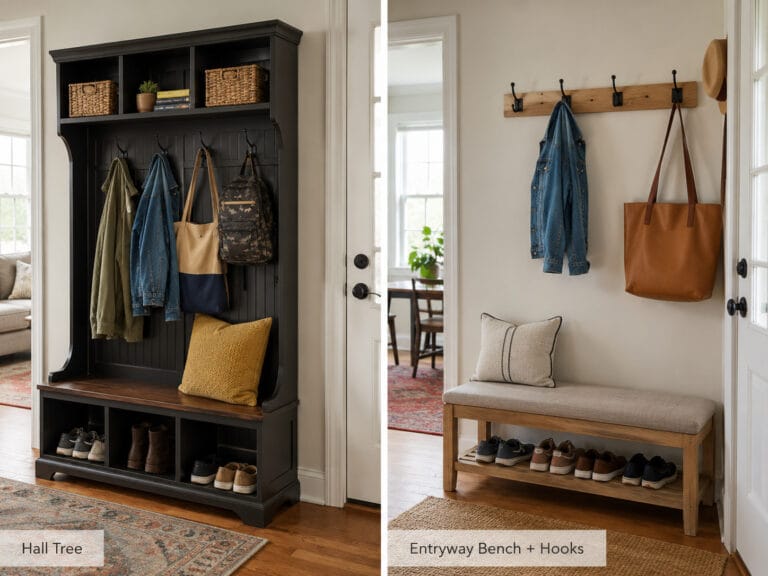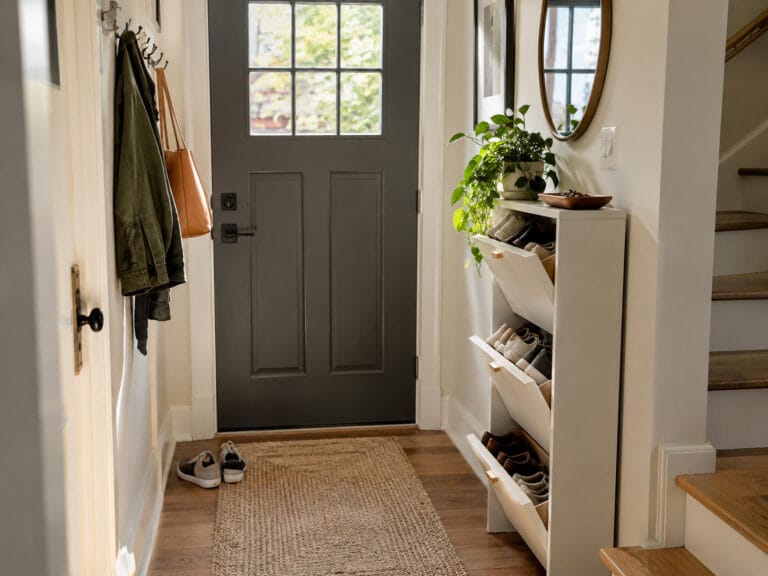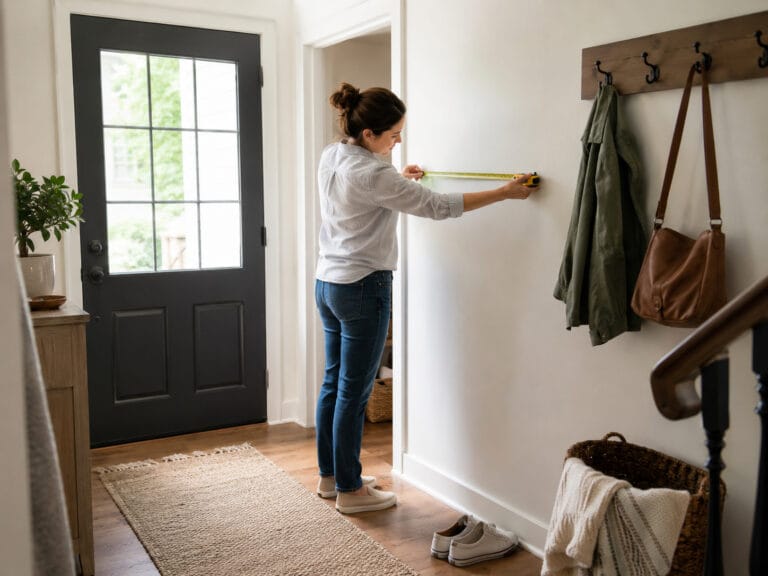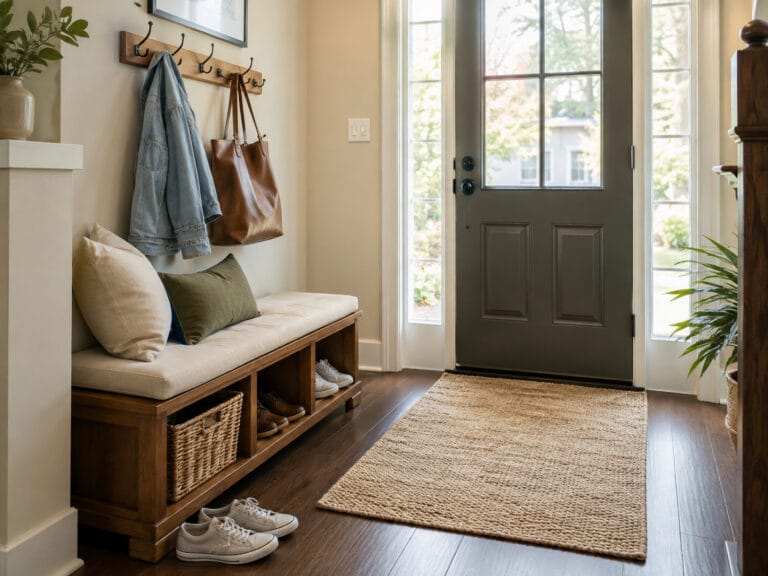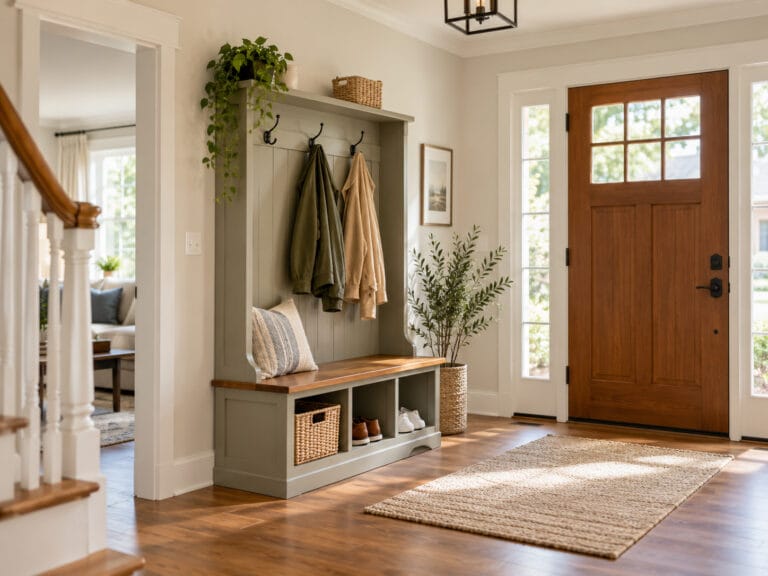
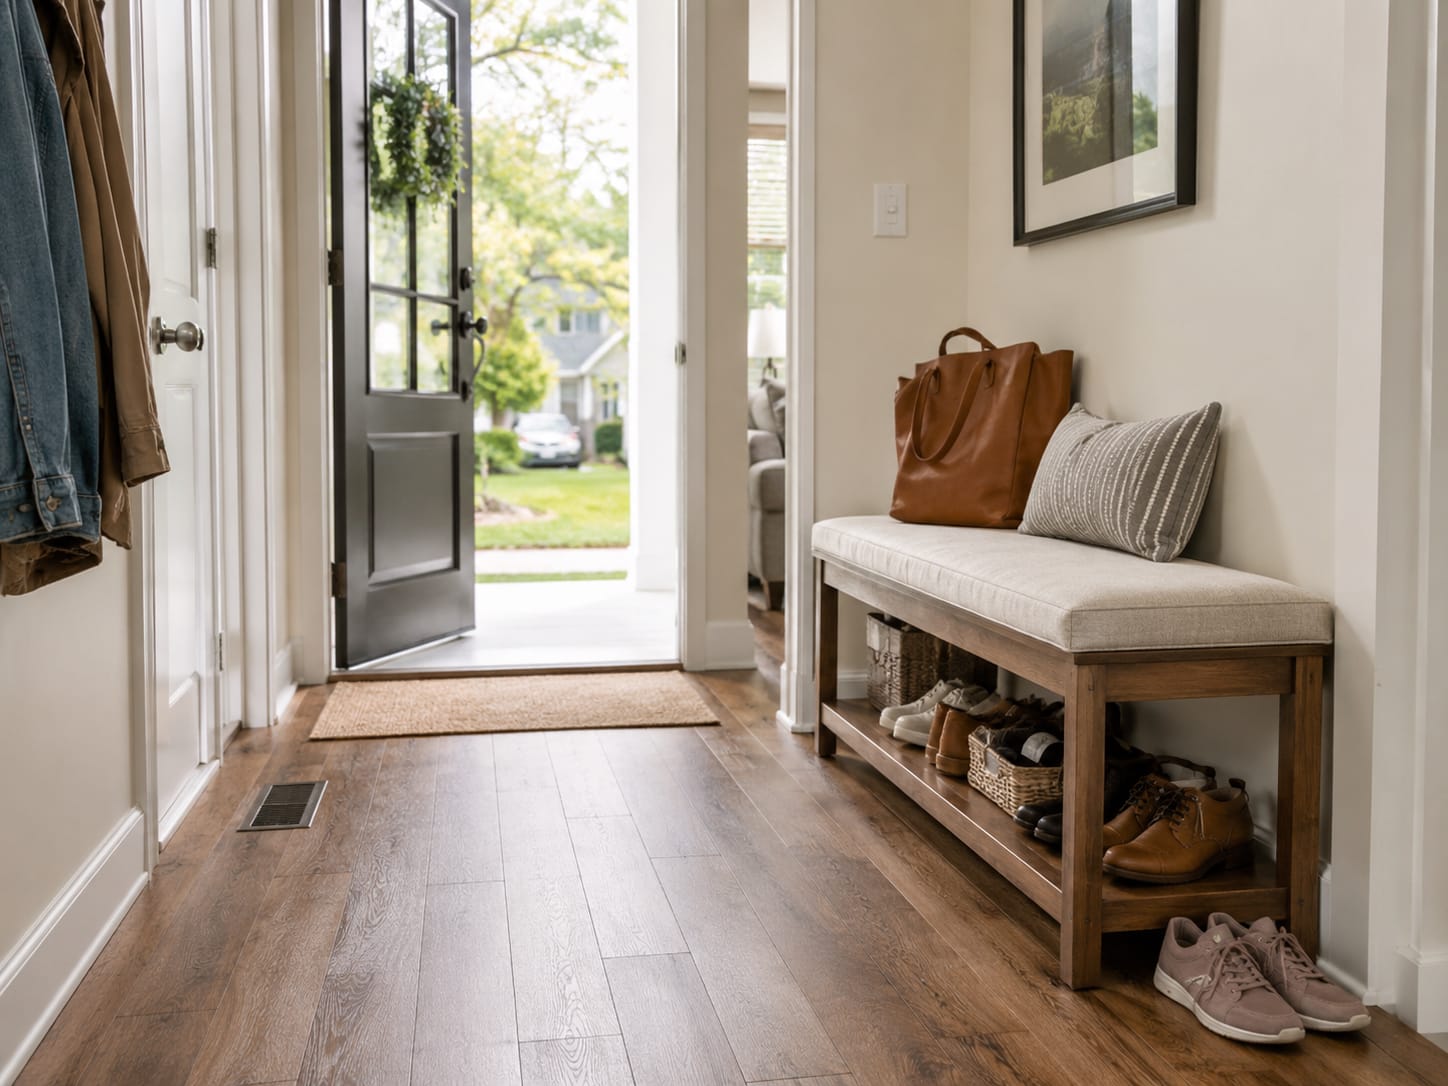
An entryway bench can fit perfectly against a wall and still make the entrance harder to use.
The reason is simple: the bench itself is only part of the space you need to plan.
You also need room to walk past it, open the front door, sit down to put on shoes and use any drawers, cabinet doors, baskets or lift-top storage built into the bench.
So the more useful question is not:
“Will this bench fit on the wall?”
It is:
“How much usable space will still be left around the bench once it is in place?”
There is no single universal clearance number for every residential entryway. Comfortable space depends on the bench projection, the shape of the entrance, the door swing and how often the area is used.
Table of Contents
Quick Answer: How Much Clearance Does an Entryway Bench Need?
Start by thinking about the space around the bench as four separate zones:
- walking space — the clear path people use to move through the entry;
- door-swing space — the area needed for the front door or nearby closet doors to open;
- sitting space — the room needed in front of the bench while someone puts on shoes;
- storage-opening space — the extra area needed for drawers, doors, baskets or a lift-top seat.
The bench footprint is only the starting point.
What matters is the space the entryway needs while the bench is actually being used.
For accessibility context, the U.S. Access Board generally uses a 36-inch minimum clear width for accessible walking surfaces, with limited reductions to 32 inches over short sections under specific conditions.
That is not a universal furniture-spacing rule for every private home.
For a normal residential entryway, the practical question is simpler:
Does the entrance still work normally after the bench is added?
Measure the Walkway, Not Just the Wall
One of the easiest mistakes is measuring the wall, confirming that the bench fits and stopping there.
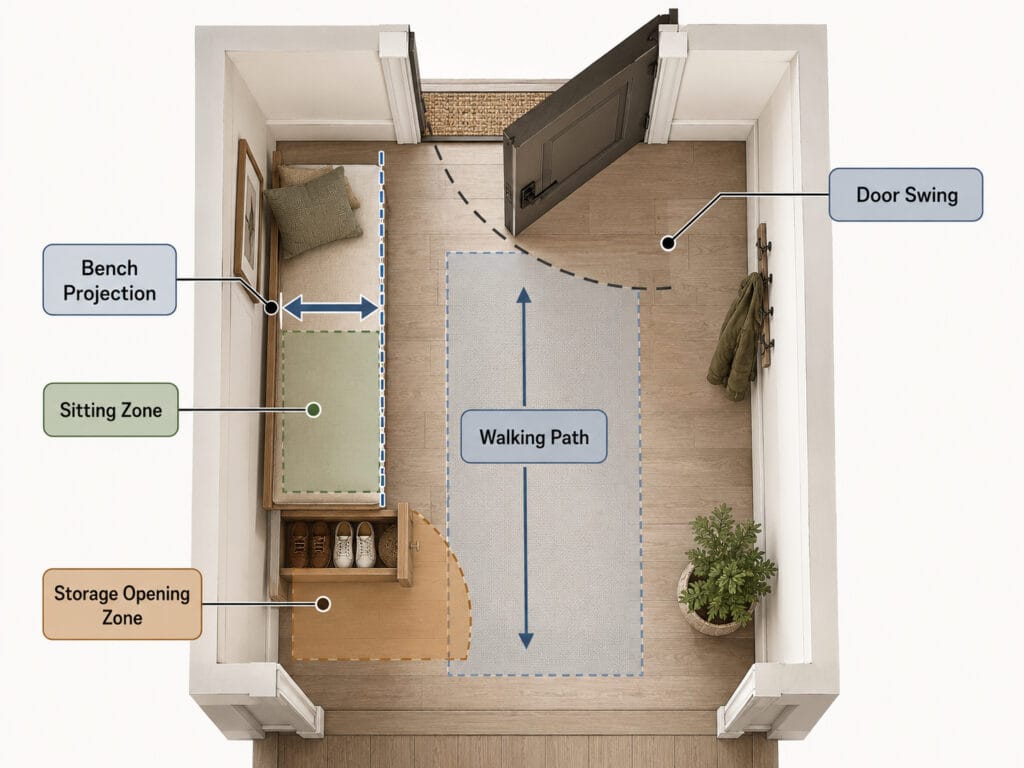
A 48-inch bench may fit neatly between two corners, but if it projects too far into a narrow passage, wall width is no longer the main issue.
The remaining walkway is.
Measure from the front-most point of the bench to the nearest fixed obstruction across the path.
That front-most point may include:
- a projecting frame;
- a thick cushion;
- a curved seat edge;
- a bench that sits away from the wall because of baseboards.
If the opposite side of the entryway has a console, radiator, stair rail or other projecting object, measure to that obstruction—not to the wall behind it.
This is the distance people will actually use.
The same bench can work easily beside a wide foyer wall and feel restrictive in a narrow entry that also serves as the main route to the living room or stairs.
If your entrance is already tight, see our small entryway ideas guide for broader furniture, storage and layout strategies.
Bench Depth Changes the Remaining Walking Space
Once a bench fits the wall, its projection into the room becomes the measurement that most directly affects circulation.
A useful planning relationship is:
Clear entryway width − actual bench projection = remaining walking space
This is not a building-code formula.
It is simply a quick way to visualize how much of the passage the bench will occupy.
For example:
| Clear Entryway Width | Bench Projection | Remaining Path |
|---|---|---|
| 48 in. | 12 in. | 36 in. |
| 48 in. | 15 in. | 33 in. |
| 48 in. | 18 in. | 30 in. |
| 42 in. | 15 in. | 27 in. |
These examples show how only a few extra inches of projection can noticeably change a narrow entrance.
They are not pass/fail clearance standards.
A 30-inch remaining path may work reasonably well in one household and feel too tight in another.
Think about how the entry is actually used:
- Is it the main route into the home?
- Do people often carry grocery bags or packages through it?
- Is a stroller regularly moved through the space?
- Do two people often pass each other near the door?
- Does anyone need additional room for easier mobility?
Also use the bench’s real projection, not automatically the listed product depth.
If a baseboard keeps the bench two inches away from the wall, those two inches count.
For a fuller look at the furniture dimensions themselves, see our entryway bench size guide.
Check the Front Door Swing
The front door deserves its own test, especially when it swings inward.
A bench does not have to sit directly inside the door’s arc to create a problem.
It can also take away the space someone needs to:
- stand while unlocking or opening the door;
- step around the door;
- turn while carrying a package;
- move from outside to inside without sidestepping around furniture.
Open the door fully and check:
- where the door slab stops;
- how far the handle projects;
- whether someone needs to step around the open door;
- whether the bench is on the hinge side or latch side;
- whether a closet or interior door uses the same floor area.
U.S. accessibility standards distinguish between doorway clear width and maneuvering clearance around a swinging door because moving through a doorway and actually operating the door are not the same activity.
For a residential layout, the important lesson is not to copy commercial accessibility dimensions directly.
It is this:
Door clearance is not the same as walking clearance.
A passage can look open after the door is fully open and still feel awkward during the act of opening it.
For a complete measuring process, see our guide to measuring your entryway before buying furniture.
Allow Room to Sit and Put On Shoes
Walking past a bench and sitting on it are two different space conditions.
When no one is seated, a narrow passage may feel perfectly usable.
Once someone sits down, knees, feet, shoes and sometimes a bag all extend into the area in front of the bench.
That temporarily reduces the clear path.
Before ordering, use a chair or stool to simulate the bench location.
Then go through a normal routine:
- sit down;
- lean forward;
- put on a shoe;
- tie the laces;
- stand up.
If two people often leave at the same time, test the morning-rush condition too:
Have one person sit and put on shoes while another walks past.
A bench does not need to maintain generous two-way traffic every second of the day.
But it should not turn a normal daily routine into repeated squeezing, sidestepping or waiting.
A passage that works when the bench is empty may feel very different when a person is actually using it.
Storage Doors and Drawers Need Space Too
A storage bench really has two footprints:
its closed footprint and its operating footprint.
The closed footprint tells you how much space the furniture occupies when nothing is being used.
The operating footprint tells you how much space it needs when a drawer, door, basket or lid is open.
That second footprint is easy to miss when shopping online.
| Storage Type | Extra Space to Test |
|---|---|
| Lift-top seat | Vertical opening path above the bench |
| Front cabinet doors | Door-swing space in front |
| Drawers | Full pull-out distance |
| Removable baskets | Room to pull out or lift the basket |
| Open cubbies | Space to bend and reach inside |
A bench may fit perfectly when closed and still become inconvenient in daily use.
For example, a drawer that briefly blocks a low-traffic foyer may be acceptable.
The same drawer blocking the only main path into the home every morning can become frustrating very quickly.
A useful rule is:
Measure the bench in use, not only at rest.
Also check for conflicts above the bench.
A lift-top seat may hit wall hooks, shelving or a mirror even when there is plenty of floor space.
Three Example Entryway Layouts
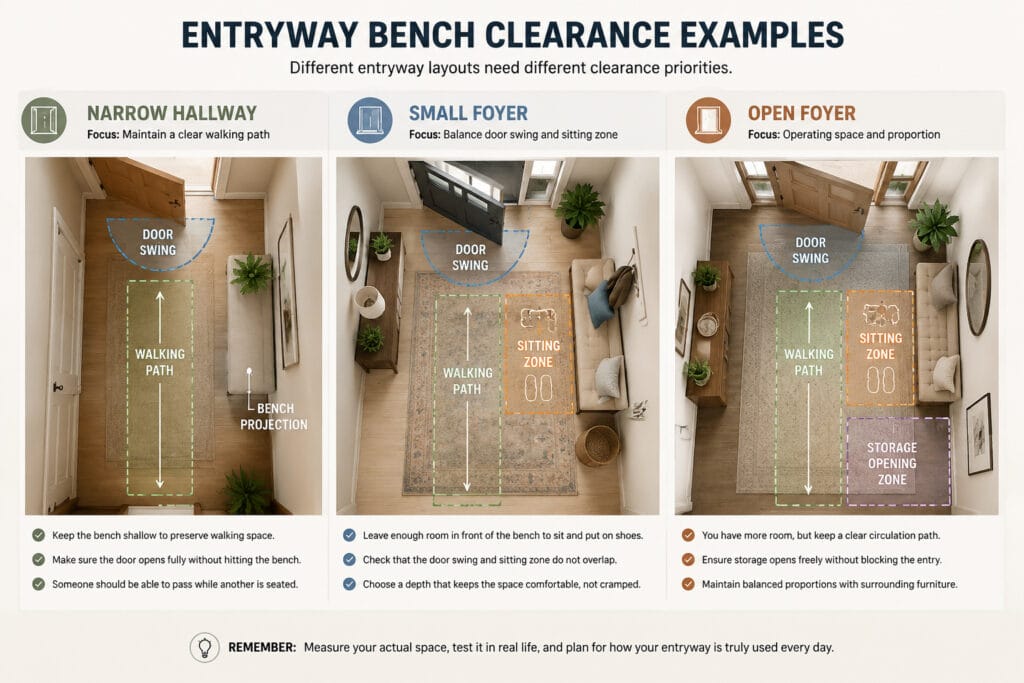
Different entryways create different clearance priorities.
| Entryway Type | Clearance Priority | Biggest Risk |
|---|---|---|
| Narrow hallway | Walking path | Bench projects too far into the route |
| Small foyer | Door + sitting zone | Door and seated user compete for floor space |
| Open or larger foyer | Operating space + proportion | Oversized furniture reduces flexibility |
Narrow Hallway
In a narrow hallway, check projection first.
A longer, shallower bench can sometimes work better than a shorter but deeper storage bench because it preserves more usable path.
Ask:
- How much walking space remains?
- Does someone seated on the bench block most of the passage?
- Can the front door still operate normally?
Small Foyer
A small foyer usually gives you more flexibility because the space is not functioning only as a corridor.
Here, the front-door swing and sitting zone may matter more than one walkway measurement.
A bench can work well if it stays outside the main door movement area and leaves enough usable floor in front for sitting and standing.
Open or Larger Foyer
More floor space gives you more options, but it does not mean you need to fill the room with a larger bench.
Keep enough open space for the entrance to feel easy to move through.
In a larger foyer, placement and proportion can matter more than maximizing every inch of storage.
Use the HomyEntry Clearance Check
Before ordering an entryway bench, run through this practical check:
- Mark the bench footprint.
Use painter’s tape to show the full width and depth. - Check the real projection.
If baseboards, trim or a back cushion keep the bench from sitting flush to the wall, measure from its actual front edge. - Measure the remaining walking path.
Measure to the nearest real obstruction, not automatically to the opposite wall. - Open the front door fully.
Make sure the door, handle and normal movement around it still work. - Sit in the space.
Use a chair to simulate putting on shoes. - Open the storage.
Test drawers, cabinet doors, baskets and lift-top lids. - Test a normal arrival.
Carry grocery bags, a backpack or a package through the entrance. - Test a busy moment.
Have one person sit or use the storage while another walks through.
If the entry already feels awkward during a tape-and-chair test, adding a full-size piece of furniture is unlikely to make it feel easier.
Common Entryway Bench Clearance Mistakes
Measuring only the wall.
The bench can fit the wall and still crowd the path.
Using the listed depth instead of the real projection.
Baseboards, cushions and frame details can move the bench farther into the room.
Applying one clearance number to every entryway.
A primary hallway, small foyer and low-traffic entrance do not function the same way.
Ignoring the sitting zone.
Someone’s knees and feet can temporarily reduce the usable path.
Forgetting the door-operating zone.
A door needs more than an open arc—it also needs room for a person to operate and move around it.
Checking storage only when closed.
Drawers, doors and lift-tops can need considerably more space in use.
Assuming shallower is always better.
A slimmer bench may preserve circulation but still needs to be comfortable and useful enough to earn its place.
Frequently Asked Questions
How much walking space should be left in front of an entryway bench?
There is no single residential clearance number that works for every layout. Measure the clear path after accounting for the bench’s actual projection, then test the space based on how the entry is used.
Is 36 inches required around an entryway bench?
No. The U.S. Access Board generally uses a 36-inch minimum clear width for accessible walking surfaces in applicable accessible routes, but this is not a universal residential furniture-clearance rule.
Does a storage bench need more clearance?
Often, yes. A storage bench may need additional room for drawers, cabinet doors, baskets or a lift-top seat. Check both its closed footprint and operating footprint.
How do I know if my entryway is too narrow for a bench?
Tape out the bench footprint, measure the remaining path, fully open the front door and simulate sitting down to put on shoes. If normal movement already feels awkward during the test, the bench is probably too deep or poorly placed.
Plan the Space Around the Bench, Not Just the Bench
The right entryway bench does more than fit against the wall.
It leaves the front door usable, keeps the main path comfortable and gives people enough room to sit, stand and use the storage normally.
Start with the space around the furniture.
Then decide how much bench the entryway can comfortably handle.