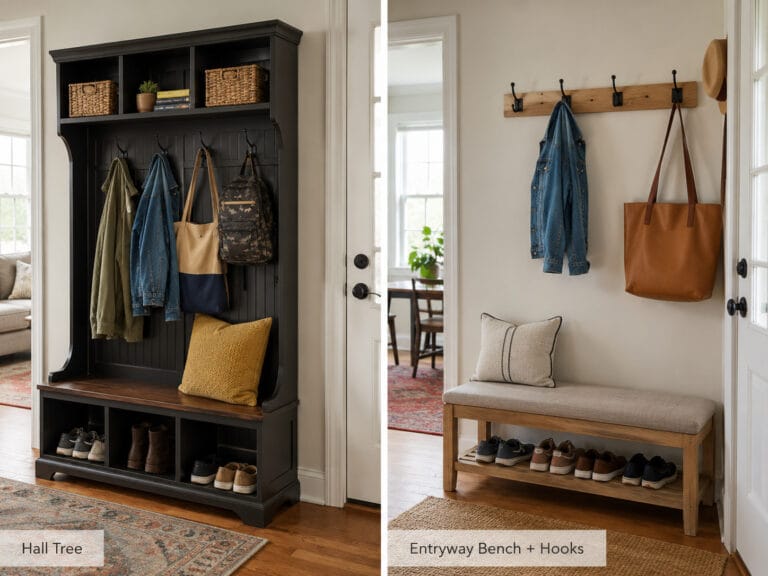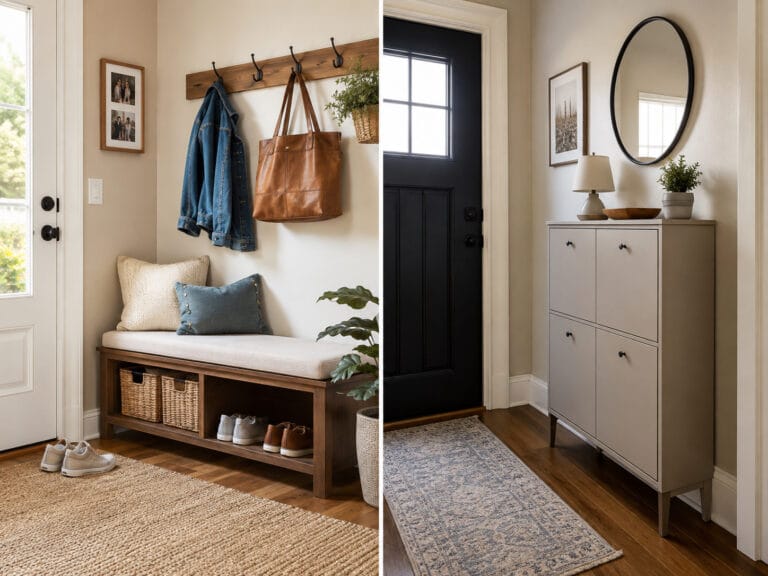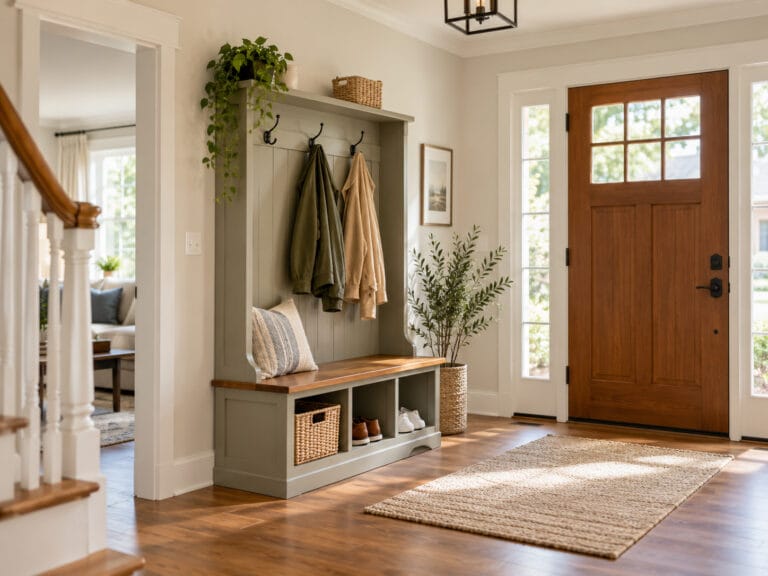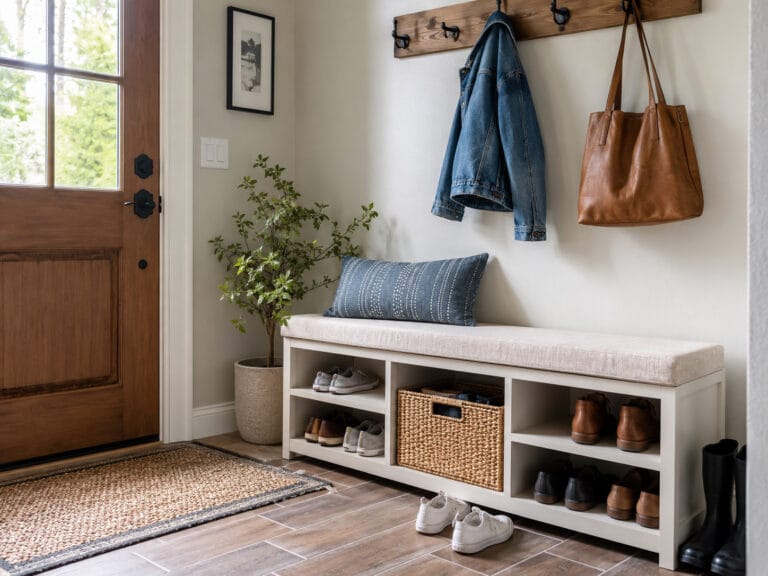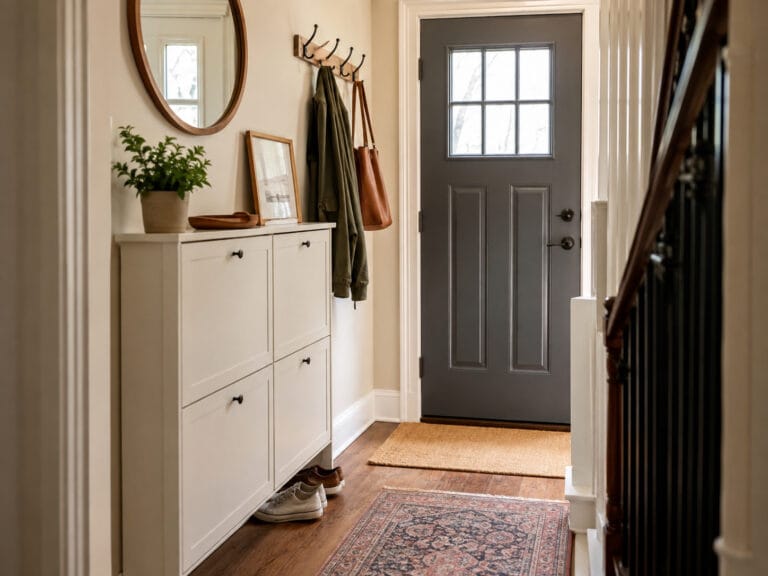
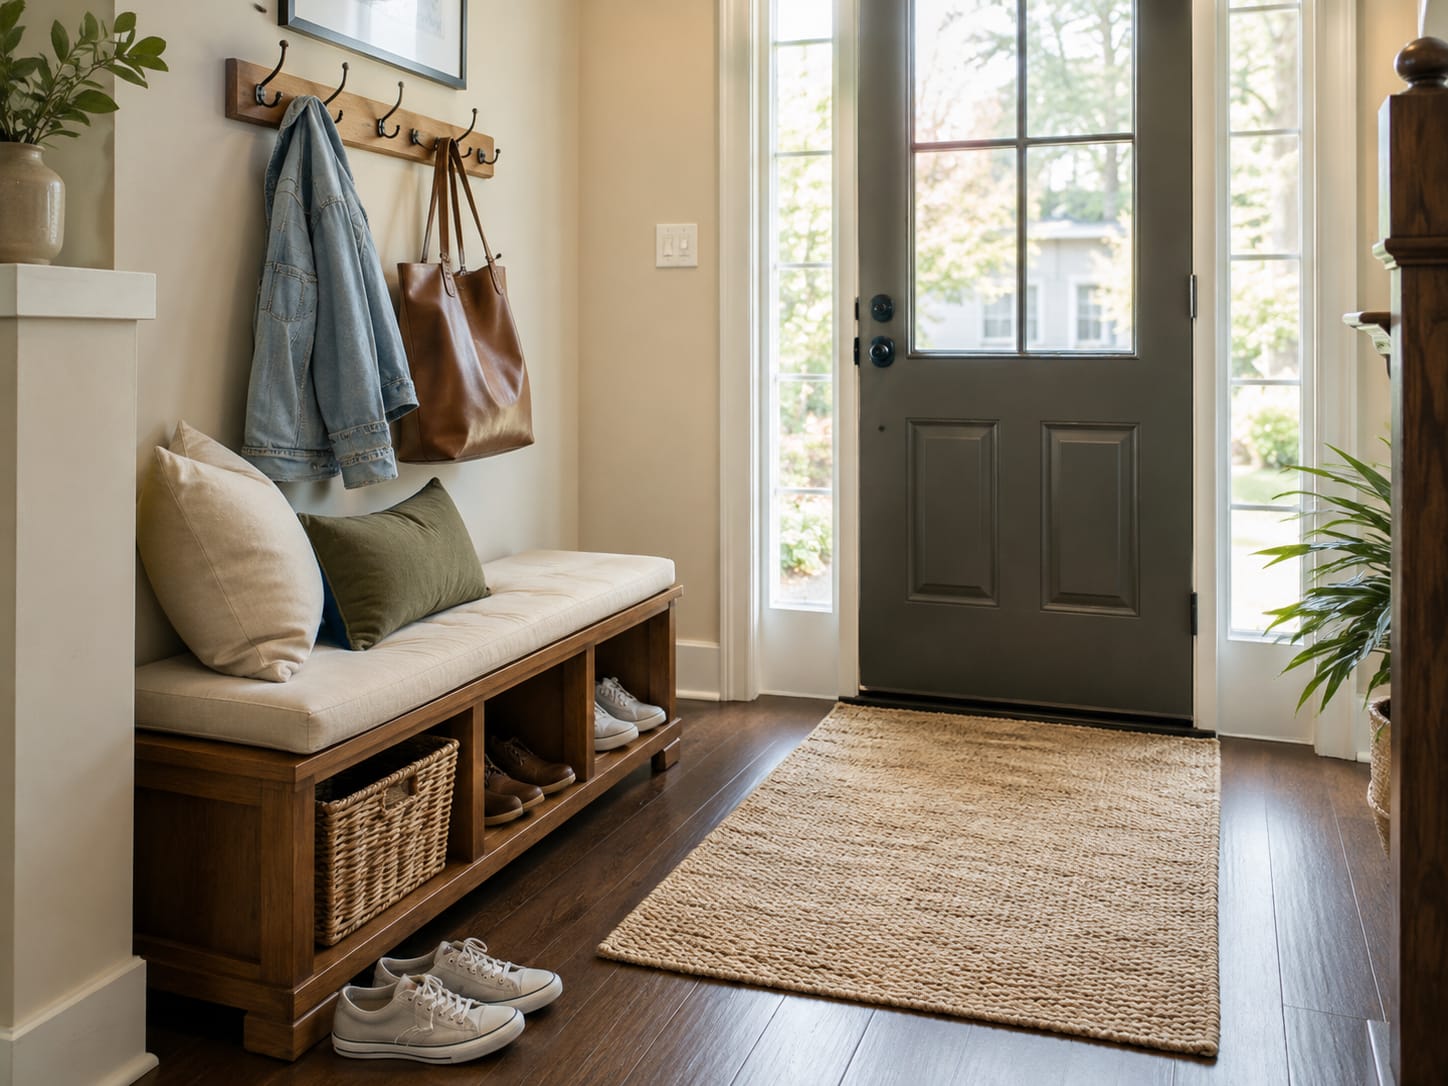
An entryway bench can make the space around the front door much easier to use—but only if the bench fits both the room and the people using it.
A bench that is too wide may crowd the wall or interfere with the door area. One that is too deep can take away valuable walking space. And a seat that is too high or too low may feel awkward when you sit down to put on shoes.
The most useful way to choose an entryway bench is to look at three measurements separately:
- width — how much usable wall space the bench occupies;
- depth — how far it projects into the entryway;
- seat height — how comfortable it is to sit down and stand up.
There is no single required “standard entryway bench size.” Current products vary considerably, so the right dimensions depend on your usable wall, door swing, walking path, storage needs and how the bench will actually be used.
Table of Contents
Quick Answer: What Size Is an Entryway Bench?
Many household entryway benches fall roughly in the 24- to 60-inch-wide range, although current retail products extend both below and above that span.
Depth often falls somewhere around 13 to 18 inches, while especially slim shoe-storage benches may be closer to 10 inches deep.
Seat height commonly falls somewhere in the upper teens, but overall furniture height can be much greater when the bench includes a backrest, upper shelf or hall-tree frame.
These are planning references, not universal standards.
Current IKEA U.S. hallway-bench listings show the variation clearly. For example, the RAGGBERG bench is approximately 23⅝ inches wide and 13¾ inches deep, while the TJUSIG bench is about 42½ inches wide and 13⅜ inches deep. Other models are wider, deeper or taller.
A useful starting point is:
| Measurement | Common Planning Range | What It Affects Most |
|---|---|---|
| Width | About 24–60 in. | Wall space, seating and storage capacity |
| Depth | About 13–18 in. | Walking space, seat depth and storage |
| Seat height | Often in the upper teens | Sitting and standing comfort |
Again, these are not standardized furniture categories.
The better question is not:
“What is the standard size of an entryway bench?”
It is:
“What bench size gives me useful seating or storage without making the entryway harder to use?”
The Three Measurements That Matter
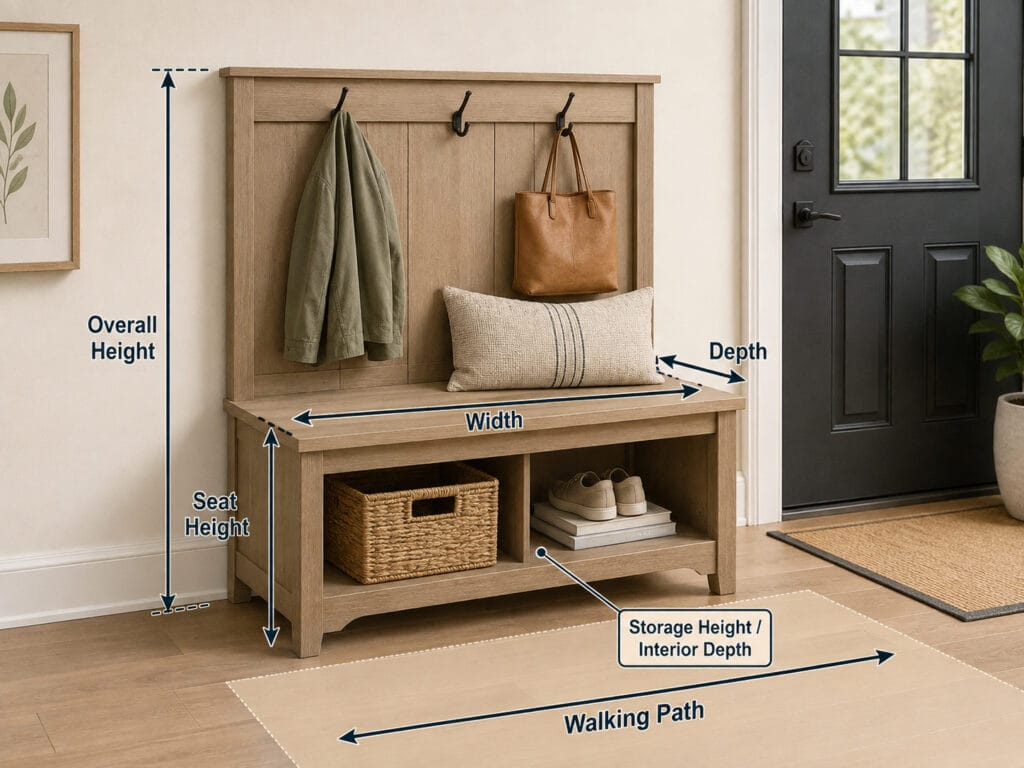
Entryway bench dimensions are usually listed as:
Width × Depth × Height
But the three numbers affect the space in very different ways.
Width
Width tells you how much wall the bench will occupy.
A wider bench can provide more seating or storage, but it also needs more uninterrupted wall space. Door trim, outlets, switches, vents and nearby furniture can all reduce the amount of wall that is actually usable.
Depth
Depth tells you how far the bench projects away from the wall.
In a narrow entryway, this can be more important than width. A bench may fit comfortably between two points on the wall but still make the walking path feel cramped if it extends too far into the room.
Seat Height
If you plan to sit on the bench while putting on shoes, look for the seat height, not only the overall furniture height.
A bench with a back may be 30 inches tall overall. A hall tree may be several feet tall. Neither number tells you where the actual sitting surface is.
Entryway Bench Height
For everyday use, seat height is the measurement that matters most.
Rather than treating one number as a universal residential standard, compare the listed seat height with a chair, stool or bench you already find comfortable.
Sit down, put on a pair of shoes and stand back up.
If the movement already feels awkward at that height, it will probably feel awkward at the front door too.
Seat Height Is Not the Same as Overall Height
This distinction is especially important when shopping online.
A product listing may show an overall height of 24, 30 or even 70 inches because the furniture includes:
- a backrest;
- upper shelving;
- coat hooks;
- a mirror;
- a hall-tree frame.
That does not mean the seat itself is unusually high.
If the product page does not clearly list seat height, check the dimension diagram or assembly drawing before buying.
An Accessibility Reference — Not a Residential Rule
There is one useful point of comparison from U.S. accessibility standards.
ADA bench provisions used in certain accessible settings specify a seat surface 17 to 19 inches above the finished floor or ground.
That does not mean every residential entryway bench should be 17 to 19 inches high. Those requirements apply in specific accessibility contexts and should not be treated as a universal household-furniture rule.
The useful takeaway is that seat height deserves to be checked separately rather than inferred from the overall furniture dimensions.
Cushions Can Change the Sitting Height
Cushioned benches deserve one additional check.
A thick cushion adds to the listed height, but a soft cushion may also compress when someone sits down. In other words, the measured seat height and the effective sitting height may not feel exactly the same.
If the manufacturer provides separate frame and cushion dimensions, compare both.
Entryway Bench Depth
Depth determines how much floor space the bench takes away from the entryway.
For a narrow hallway or compact foyer, this is often the measurement that changes circulation the most.
Current IKEA U.S. examples include hallway benches around 13⅜ to 14¾ inches deep, illustrating how relatively shallow designs can be used near an entrance.
But shallower is not automatically better.
Reducing depth can also mean:
- a shallower sitting surface;
- less shoe-storage depth;
- smaller baskets or compartments;
- less room for bulky footwear.
A better rule is:
Choose the shallowest bench that still does the job you need it to do.
| Bench Depth Type | Main Advantage | Main Trade-Off |
|---|---|---|
| Extra-slim | Preserves more walking space | Shallower seating and smaller storage |
| Moderate | Balances seating, storage and footprint | Still needs enough circulation room |
| Deeper storage bench | More storage and often fuller seating | Projects farther into the entryway |
These are functional categories, not standardized depth ranges.
If your main goal is simply to sit while putting on shoes, a compact bench may be enough.
If you also want to store boots, baskets, bags or a larger shoe collection, more depth may be worth the extra floor space.
Entryway Bench Width
Width is usually easier to visualize because it corresponds directly with available wall space.
The following ranges can be useful for early planning:
| Approximate Bench Width | Often Works Best For | Check First |
|---|---|---|
| 24–30 in. | Very small entries or one-person seating | Usable seat width |
| 30–36 in. | Compact everyday entryways | Door swing and storage |
| 36–48 in. | Medium foyers or more seating | Usable wall width |
| 48–60 in. | Larger foyers or more storage | Scale and circulation |
These are planning ranges, not standardized furniture sizes.
A 36-inch bench can feel generous in one entryway and oversized in another. A 48-inch bench may look well proportioned along a long foyer wall but feel heavy beside a narrow front door.
Current U.S. retail products also show why labels such as small, compact and large are not especially useful on their own. IKEA’s current hallway-bench assortment includes products with substantially different widths rather than one standard size.
The usable wall should set your upper limit—not the size label in the product title.
Bench Size vs. Available Entryway Space
If you’re working with a tight entrance, start with our small entryway ideas guide.
A bench does not only need to fit against the wall.
People still need to move past it.
A simple planning relationship is:
Entryway depth − bench depth = remaining circulation space
This is not a building-code formula. It is simply a quick way to understand how much of the passage the furniture will occupy.
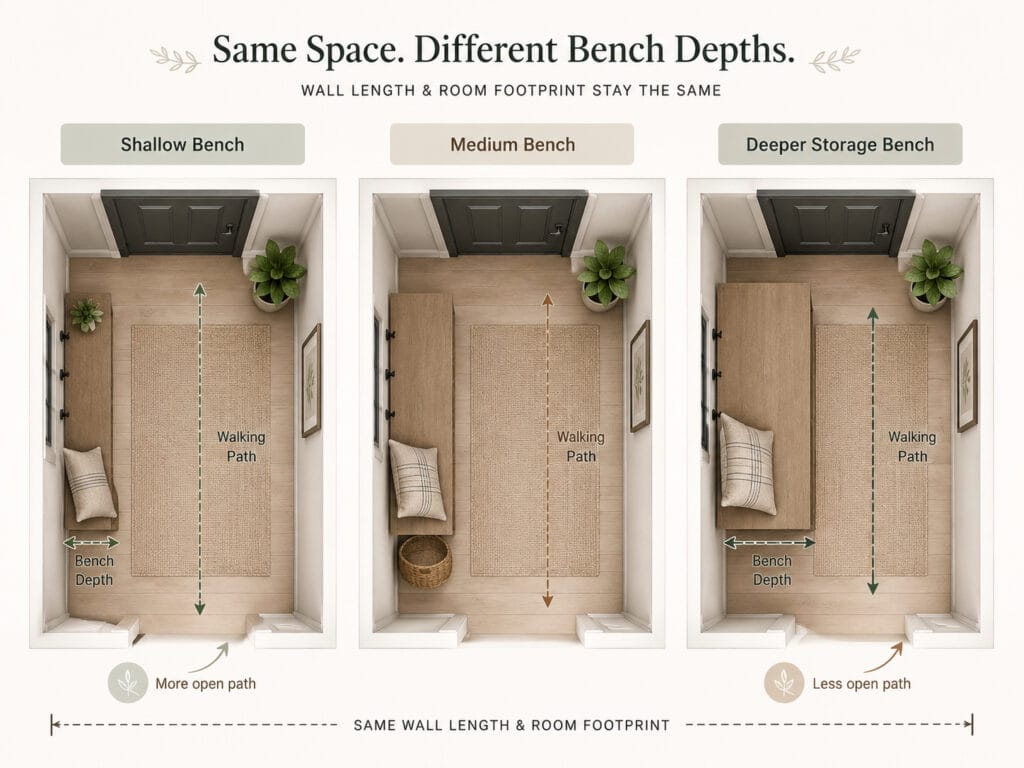
Imagine two benches that are both 36 inches wide.
One is 13 inches deep.
The other is 18 inches deep.
They occupy almost the same amount of wall, but in a narrow entryway the difference in walking space can be significant.
This is why depth can become more important than width once the bench already fits the wall.
Use Accessibility Clearance as Context
For accessibility context, the U.S. Access Board generally specifies a 36-inch minimum clear width for accessible walking surfaces, with limited reductions to 32 inches over short sections under specific conditions.
That does not create a universal rule saying every private residential entryway must preserve 36 inches between a bench and the opposite wall.
The practical lesson is simpler:
A bench can technically fit and still leave too little space for comfortable circulation.
If someone in the household uses a mobility aid, regularly moves a stroller through the entrance or simply needs easier movement, preserving additional clear space becomes even more important.
Try the Painter’s-Tape Test
Before ordering, use painter’s tape to mark the bench’s full footprint on the floor.
Then test the space the way you actually use it.
Open the front door fully. Carry grocery bags inside. Put down a package. Have another person walk past. Sit where the bench would be and make sure there is enough room in front of you to put on shoes comfortably.
A tape outline has no height or visual mass.
If the taped footprint already feels intrusive, the actual bench will usually feel larger once it is standing in the room.
Don’t Forget the Door Swing and Real Usable Wall
The total wall length is not always the same as the usable wall length.
Before deciding that a 36- or 48-inch bench will fit, check what else occupies that area.
Look for:
- the full front-door swing;
- the door handle;
- closet or interior doors;
- door trim and baseboards;
- electrical outlets and switches;
- heating or cooling vents;
- nearby furniture;
- drawers, doors, baskets or lids built into the bench.
Baseboards deserve particular attention.
A bench that cannot clear the baseboard may sit slightly away from the wall, increasing its real-world projection into the entryway.
When inches matter, check the product diagram and installation instructions—not only the headline width, depth and height.
For a complete process, see our guide to measuring your entryway before buying furniture.
Bench Size With Shoe Storage
A storage bench has two different sets of dimensions to consider.
External dimensions determine whether the furniture fits the entryway.
Internal dimensions determine whether the storage actually works.
For shoe storage, check:
- compartment width;
- usable interior depth;
- shelf spacing;
- divider position;
- removable or adjustable shelves;
- how the compartment opens.
A bench advertised to hold several pairs of shoes may work very differently depending on what those shoes actually are.
Low-profile shoes may fit easily, while bulky sneakers, high-tops or boots may need more height or depth.
Do not rely only on the advertised pair count.
Compare the storage dimensions with the footwear your household actually keeps near the door.
Closed Size Is Not the Same as Usable Size
Also consider what happens when the storage opens.
A bench may fit perfectly when closed but become difficult to use if:
- a drawer cannot pull out fully;
- cabinet doors hit the opposite wall;
- a basket cannot be removed;
- a lift-top seat hits hooks or shelving above it.
This is an easy detail to miss when shopping from product photos.
The real question is not only:
“Will the bench fit?”
It is:
“Will the bench still work when everything is open?”
If the bench is part of a taller hall-tree or narrow storage combination, follow the manufacturer’s anchoring instructions. The U.S. Consumer Product Safety Commission recommends securing furniture that could tip, particularly in homes with children.
How to Choose Your Entryway Bench Size
Instead of starting with a product you like, start with the space you have.
Use this HomyEntry Fit Check before ordering:
- Measure the usable wall width.
Account for trim, vents, switches, outlets and other obstructions. - Mark the full front-door swing.
Include the door handle and the space needed to operate the door comfortably. - Check the bench depth.
Focus on how far the furniture will actually project into the walking path. - Check the remaining circulation space.
Walk through the entryway the way your household normally uses it. - Confirm the seat height.
Compare it with a chair or bench that already feels comfortable. - Check the storage dimensions.
Make sure the compartments fit the shoes, baskets or bags you actually plan to store. - Open everything.
Make sure drawers, cabinet doors, baskets and lift-top lids can operate normally. - Tape out the full footprint.
If the taped area already feels too large, choose a smaller bench.
The goal is not to find the largest bench the wall can hold.
It is to find the smallest amount of furniture that gives the entryway the function you actually need.
Bench Size by Entryway Type
Different entryways create different sizing priorities.
| Entryway Type | Size Priority | Usually Works Better | Watch For |
|---|---|---|---|
| Narrow hallway | Depth first | Slimmer bench | Remaining walking path |
| Small foyer | Width + door swing | Compact-to-medium bench | Front-door and closet clearance |
| Door opens into living room | Depth + visual scale | Lighter, shallower bench | Avoiding a bulky transition |
| Larger foyer | Proportion + function | Medium or wider bench | Filling too much of the wall |
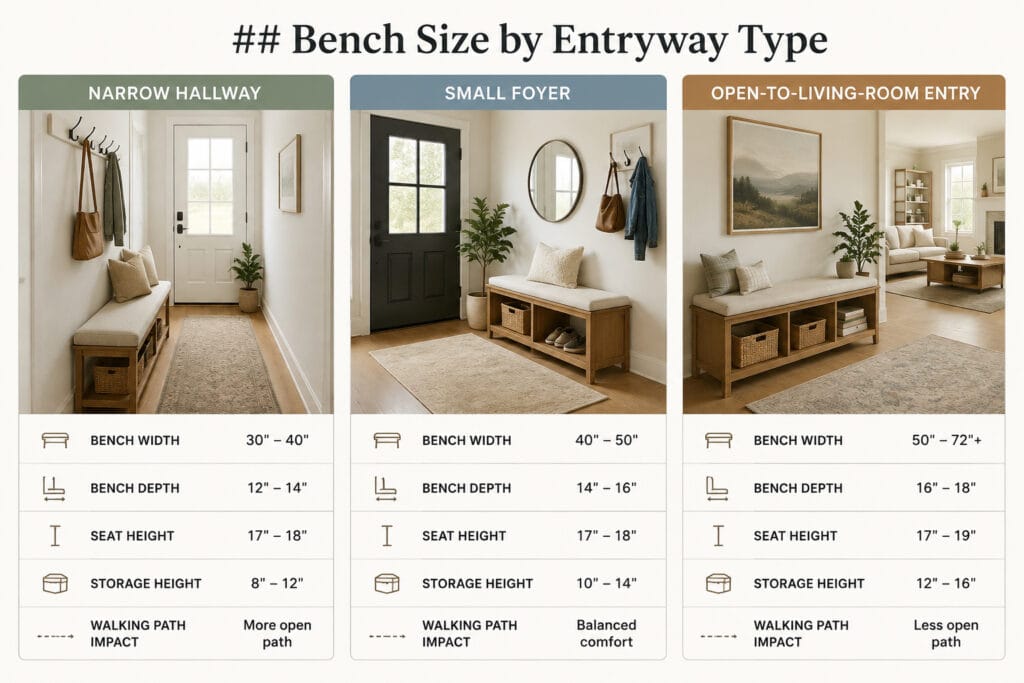
Narrow Hallway
In a narrow hall, avoid choosing by width alone.
A long but relatively shallow bench can sometimes work better than a shorter, deeper storage bench because it preserves more of the passage.
Small Foyer
A small foyer may have enough wall for a medium-width bench, but the front-door swing often becomes the main constraint.
Choose the location first, then determine how much usable width remains.
Entry Opens Into the Living Room
When there is no dedicated foyer, the bench becomes part of the visible living space.
A shallower bench with a lighter visual profile may define the entry without making the transition feel crowded.
Larger Foyer
More space does not mean the wall needs to be filled.
Leaving room for hooks, a mirror, artwork or simply open wall can make the entire entry feel more balanced.
Common Entryway Bench Sizing Mistakes
Buying by width alone.
The bench may fit the wall but still project too far into the walkway.
Confusing seat height with overall height.
A backrest or hall-tree frame can make the product much taller without changing the height of the sitting surface.
Measuring the total wall instead of the usable wall.
Trim, switches, vents and door movement can reduce the actual placement area.
Choosing storage capacity before checking depth.
More storage can also mean a larger footprint.
Ignoring interior storage dimensions.
Advertised shoe capacity may not reflect bulky sneakers, boots or high-tops.
Forgetting opening clearance.
Drawers, cabinet doors and lift-top seats need space to operate.
Assuming “small” or “compact” means the same thing across brands.
Those are marketing descriptions, not standardized dimensions.
Skipping the tape test.
A full-size outline on the floor often reveals problems that are hard to imagine from product measurements alone.
Frequently Asked Questions
What is a standard entryway bench size?
There is no single required standard size for residential entryway benches. Many household models fall roughly between 24 and 60 inches wide and around 13 to 18 inches deep, but current products vary outside those ranges. Measure your usable wall and walking space rather than relying on a “standard” label.
How deep should an entryway bench be?
The right depth depends on the available walking space and how the bench will be used. Shallower benches can work well in narrow entryways, while deeper benches may provide a fuller seat and more storage. Choose the shallowest depth that still meets your seating or storage needs.
How wide should an entryway bench be?
Choose a width that fits the usable wall without interfering with the front door, trim, switches, vents or nearby furniture. Compact benches may be around 24 to 36 inches wide, while medium and larger entryways can often accommodate wider pieces.
What height should an entryway bench seat be?
Many residential benches place the seat somewhere in the upper teens, but there is no single residential requirement. Compare the listed seat height with a chair or bench that feels comfortable to the people who will actually use it.
Measure the Space Before Choosing the Bench
The best entryway bench size is not the one closest to an industry average.
It is the one that fits the usable wall, keeps the front door working normally, leaves the walking path comfortable and provides enough seating or storage for everyday use.
Start with the space.
Then compare width, depth and seat height separately.
Finally, tape out the footprint and test the entryway the way your household actually uses it.
A few minutes spent measuring can prevent a bench that technically fits from becoming the piece that makes the whole entrance feel too small.