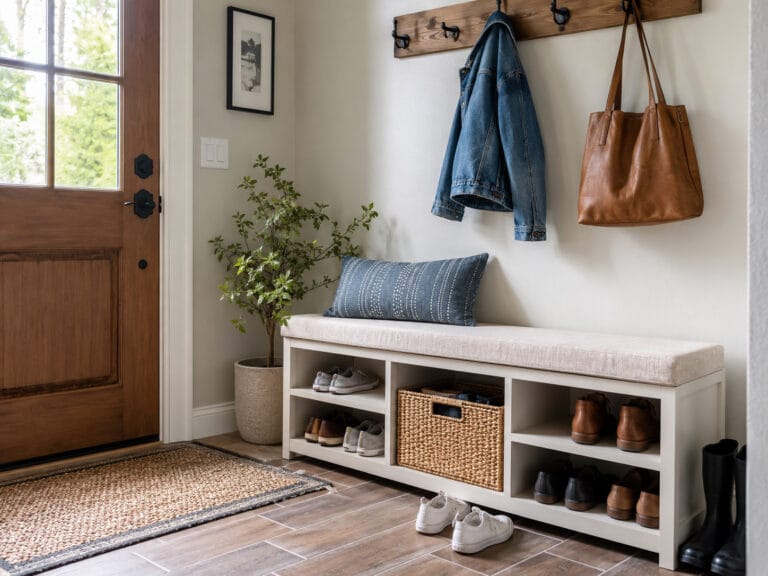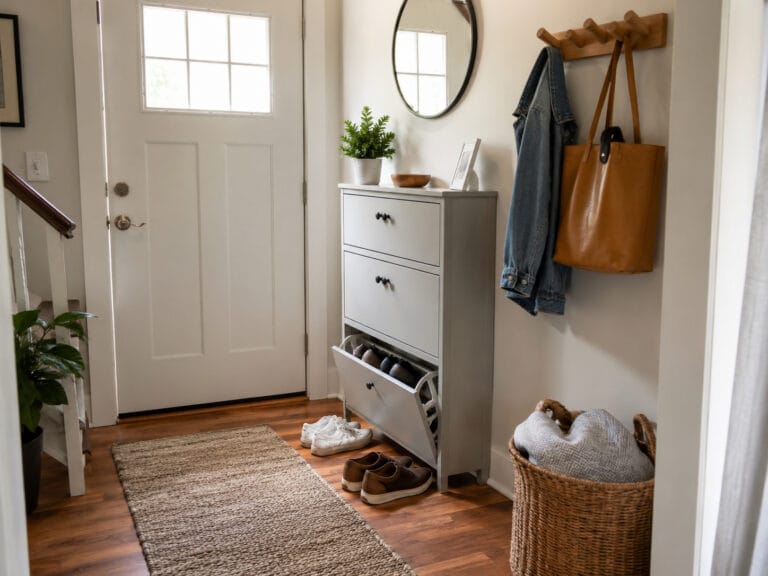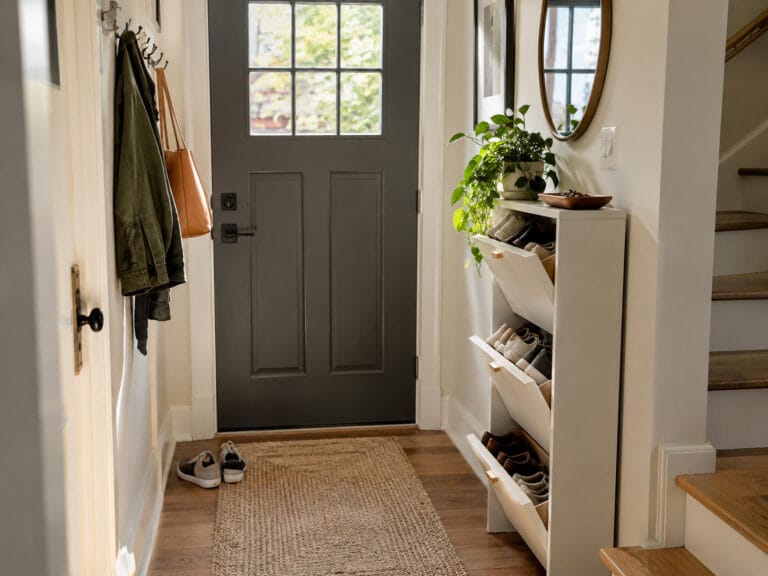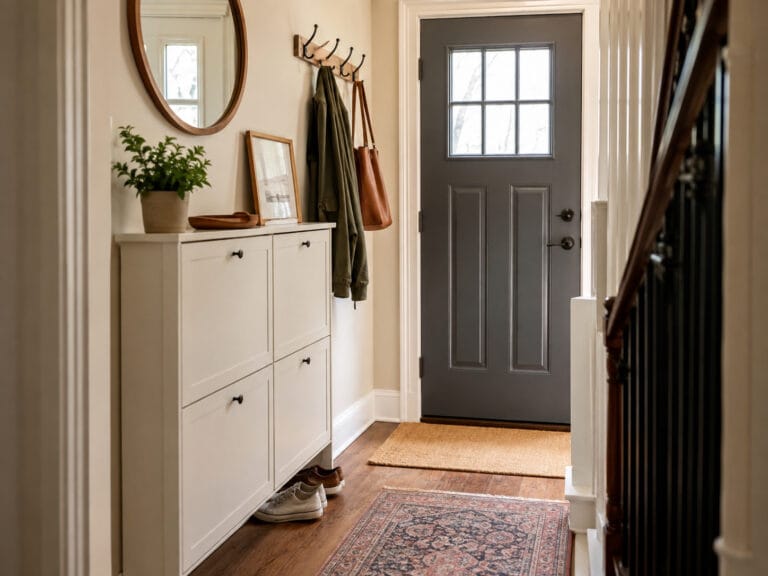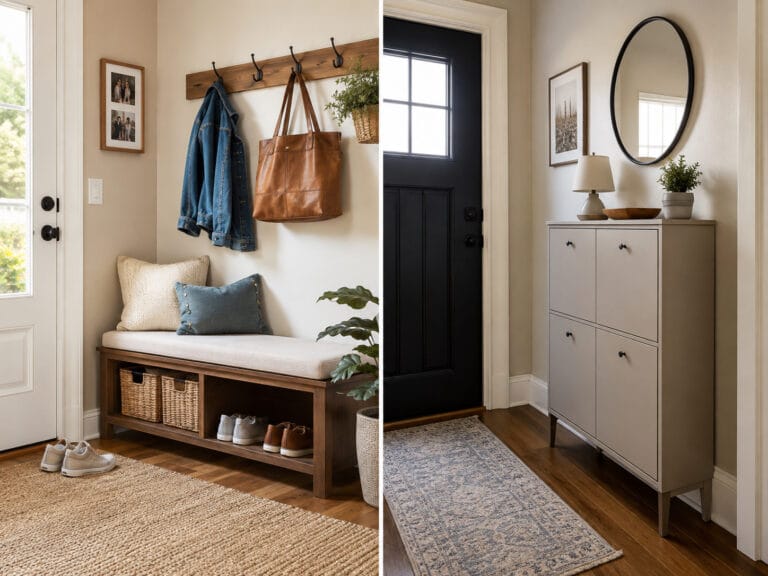
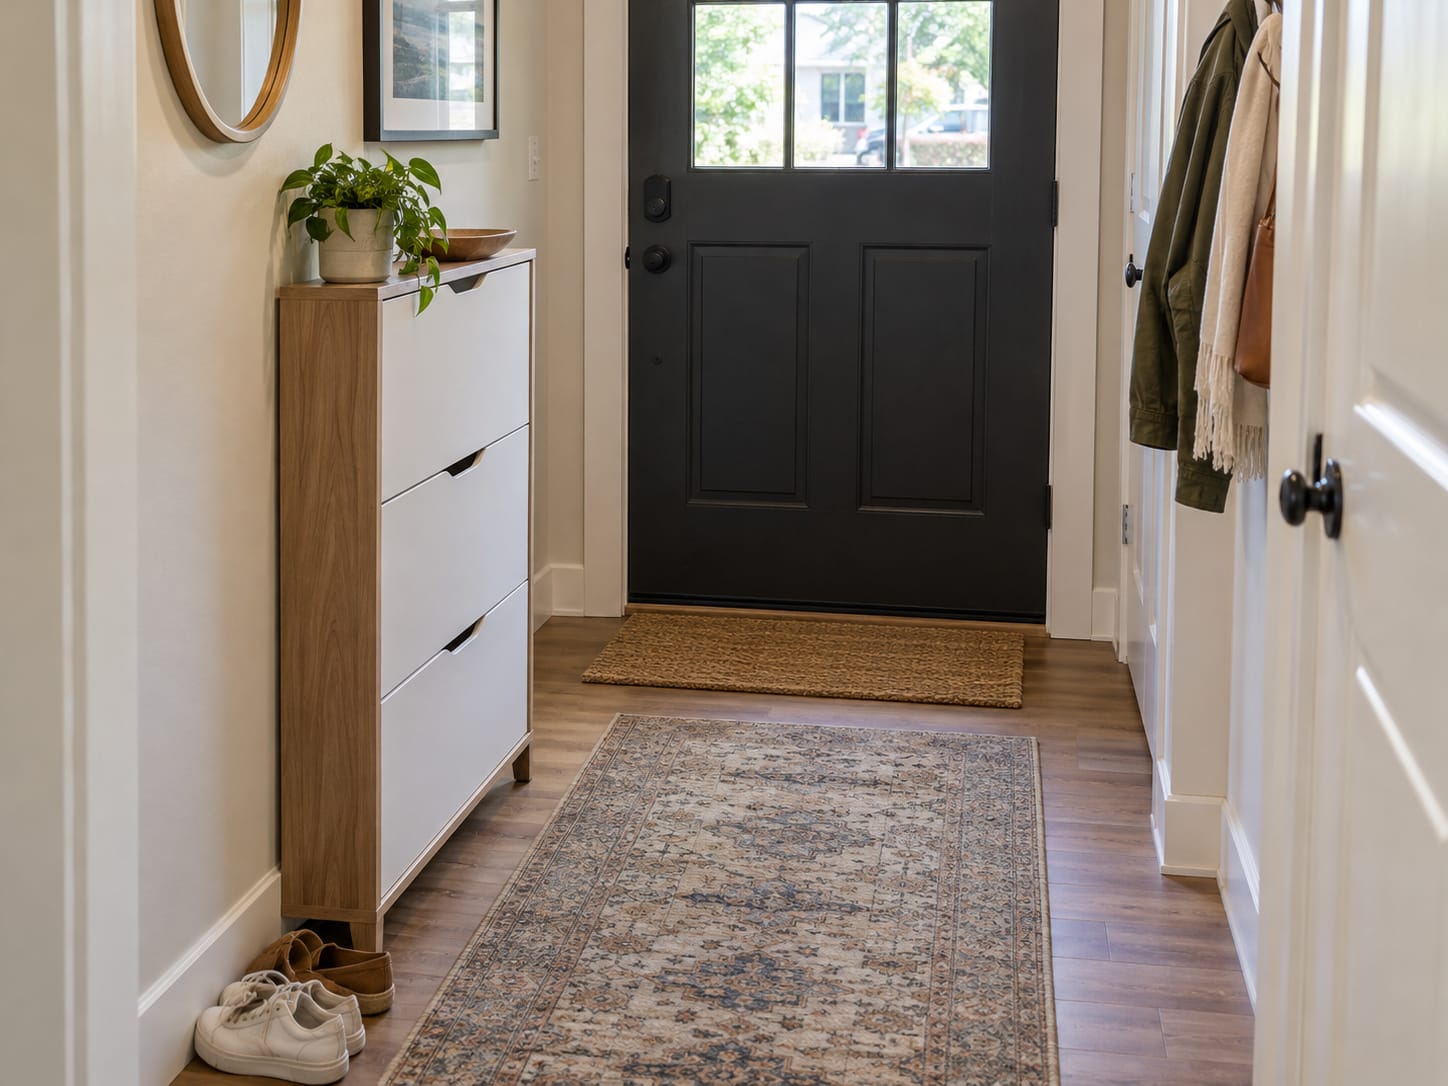
A flip-drawer shoe cabinet can look surprisingly shallow when it is closed. That is exactly why this style works so well in narrow entryways.
But the listed cabinet depth is only part of the space you actually need.
Once you tilt a drawer forward, stand in front of it, remove a pair of shoes, open the front door, or walk past someone using the cabinet, the real footprint becomes larger than the dimensions shown on the product page.
So the better question is not:
“How deep is the shoe cabinet?”
It is:
“How much space does the cabinet need when someone is actually using it?”
This guide explains how to measure for a flip-drawer shoe cabinet, including closed depth, drawer-opening clearance, shoe fit, door swing, walking space, baseboards, and wall anchoring.
Table of Contents
Quick Answer: How Much Space Does a Flip-Drawer Shoe Cabinet Need?
Slim flip-drawer shoe cabinets vary widely, but many current models are roughly 7–12 inches deep when closed, with many freestanding designs clustering around the 9–11 inch range.
That closed depth, however, should not be treated as the cabinet’s full space requirement.
| What to Measure | Why It Matters |
|---|---|
| Closed cabinet depth | How far the furniture projects into the entryway |
| Drawer opening zone | How far the flip drawer moves into the room |
| Standing space | Where you stand while reaching for shoes |
| Shoe fit | Larger or bulkier shoes may not fit shallow compartments |
| Door swing | The front door should not hit the cabinet or open drawer |
| Walking path | People still need to move through the entryway |
| Baseboard clearance | The cabinet may sit farther from the wall than expected |
| Wall anchoring | Tall, shallow cabinets should be secured as directed |
For a tight entryway, the most important measurement is usually not the cabinet depth by itself.
It is the amount of usable space left after the cabinet is installed and while the drawer is being opened.
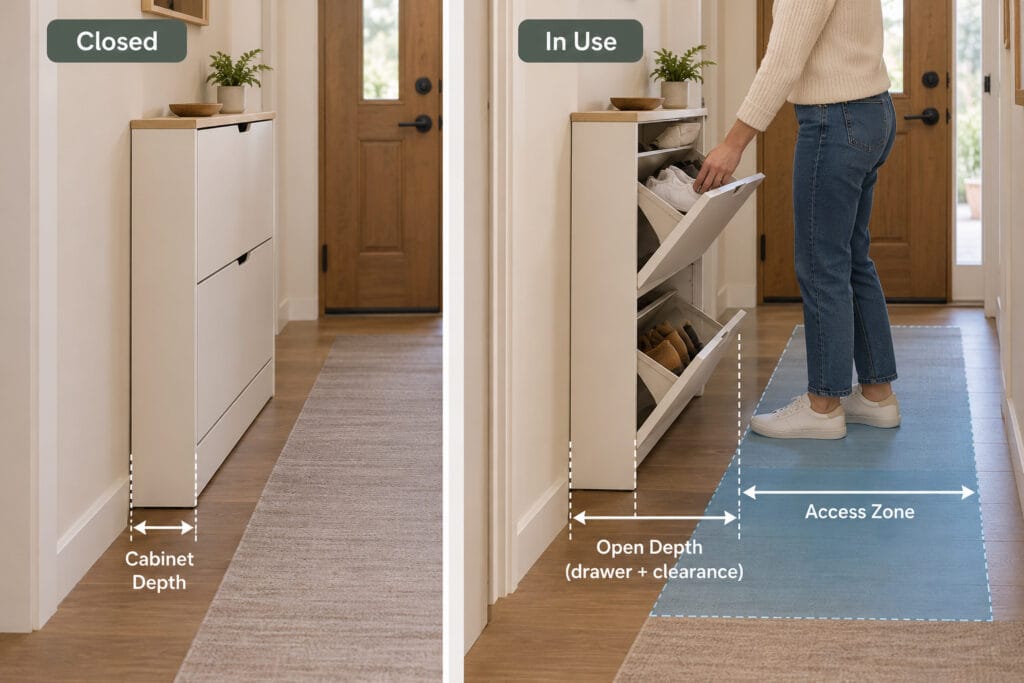
Static Footprint vs. Functional Footprint
This is the easiest way to understand how much room a flip-drawer shoe cabinet really needs.
Static Footprint
The static footprint is the space the cabinet occupies when every drawer is closed.
If a cabinet measures:
24 inches wide × 9.5 inches deep
then its closed floor footprint is relatively small.
That is the number most product pages emphasize.
Functional Footprint
The functional footprint includes the space needed to actually use the cabinet.
That may include:
- the drawer tilting forward;
- your feet and knees while standing in front of it;
- the area needed to reach down and remove shoes;
- the path another person needs to walk past;
- the swing of a nearby front door or closet door.
A cabinet that is only 9.5 inches deep when closed can temporarily require much more usable floor depth when someone opens it.
That does not make flip-drawer cabinets inefficient. In fact, they can be one of the most practical ways to store shoes in a narrow entryway.
It simply means you should measure the cabinet in use, not only when it is closed.
Why Can Flip-Drawer Shoe Cabinets Be So Shallow?
A conventional shoe cabinet with flat shelves needs enough interior depth for shoes to sit more or less heel-to-toe.
A flip-drawer design solves that problem by storing shoes at an angle or closer to an upright position.
That allows the cabinet itself to be much shallower.
Current U.S. retail examples show how much closed depth can vary:
| Current U.S. Market Example | Closed Depth |
|---|---|
| IKEA STÄLL, 4 compartments | 6¾ in. |
| IKEA TRONES | 7⅛ in. |
| Home Depot slim flip-drawer models | around 9.4–9.5 in. |
| IKEA BISSA, 3 compartments | 11 in. |
These are current product examples, not a universal sizing standard. You can compare more current models in the IKEA U.S. shoe cabinet collection.
Current Home Depot listings also show several slim flip-drawer shoe cabinets around 9.4–9.5 inches deep, reinforcing how common this depth range is for narrow entryway designs.
The difference between a 6¾-inch and an 11-inch cabinet can be significant in a narrow entryway. But the shallowest cabinet is not automatically the best one.
A shallower design may place tighter limits on:
- large shoes;
- thick sneakers;
- high-top footwear;
- interior divider positions;
- overall compartment capacity.
The important comparison is not simply:
“Which cabinet is thinnest?”
It is:
“Which cabinet is shallow enough for the space while still fitting the shoes I actually use?”
Start With the Closed Cabinet Depth
Measure from the wall to the farthest point on the cabinet when all drawers are closed.
Do not automatically assume the manufacturer’s listed depth equals the final installed projection.
Several things can push the cabinet farther into the entryway:
- baseboards;
- decorative wall molding;
- protruding handles;
- uneven walls;
- anti-tip hardware;
- spacers required during installation.
For example, a cabinet listed as 9.5 inches deep may project slightly farther into the room if a thick baseboard prevents the back panel from sitting flat against the wall.
In a large foyer, an extra half inch may not matter much.
In a narrow passage, it can.
A Simple Example
If the wall-to-wall width of your entryway is:
42 inches
and the installed cabinet projects:
10 inches
then the closed cabinet leaves approximately:
32 inches
of physical passage.
That is only the starting point, because the drawer still needs to open.
Measure the Drawer Opening Zone
This is one of the most important dimensions, and it is often missing from product listings.
A flip drawer does not slide straight outward like a conventional drawer.
It rotates forward.
As it opens, the front panel and internal shoe compartment move into the room.
The exact open projection varies by design, so do not estimate it from the cabinet’s closed depth alone.
Before buying, look for:
- an open-position dimension drawing;
- assembly instructions;
- a side-view product image;
- the maximum drawer opening angle.
If the manufacturer does not publish the open projection, leave extra room rather than planning the layout to the exact closed dimensions.
Think in Two Zones
A useful way to visualize the cabinet is:
Cabinet Zone — the permanent footprint when the cabinet is closed.
Access Zone — the temporary area used when the drawer is open and someone is standing in front of it.
The Access Zone does not need to remain empty all day.
But it should not overlap awkwardly with:
- the front door;
- stairs;
- another cabinet;
- a tight hallway turn;
- an essential walking route.
This is where the difference between static footprint and functional footprint becomes most important.
Measure Your Longest Shoe Before You Buy
A slim cabinet does not guarantee that every shoe will fit.
Because flip-drawer cabinets depend on angled storage, the actual shoe shape matters.
Do not rely only on a shoe-size chart.
Instead, measure the longest pair you realistically plan to store.
Measure from the back of the heel to the farthest point of the toe.
Pay extra attention to:
- large men’s sneakers;
- bulky athletic shoes;
- high-tops;
- ankle boots;
- shoes with long or thick soles.
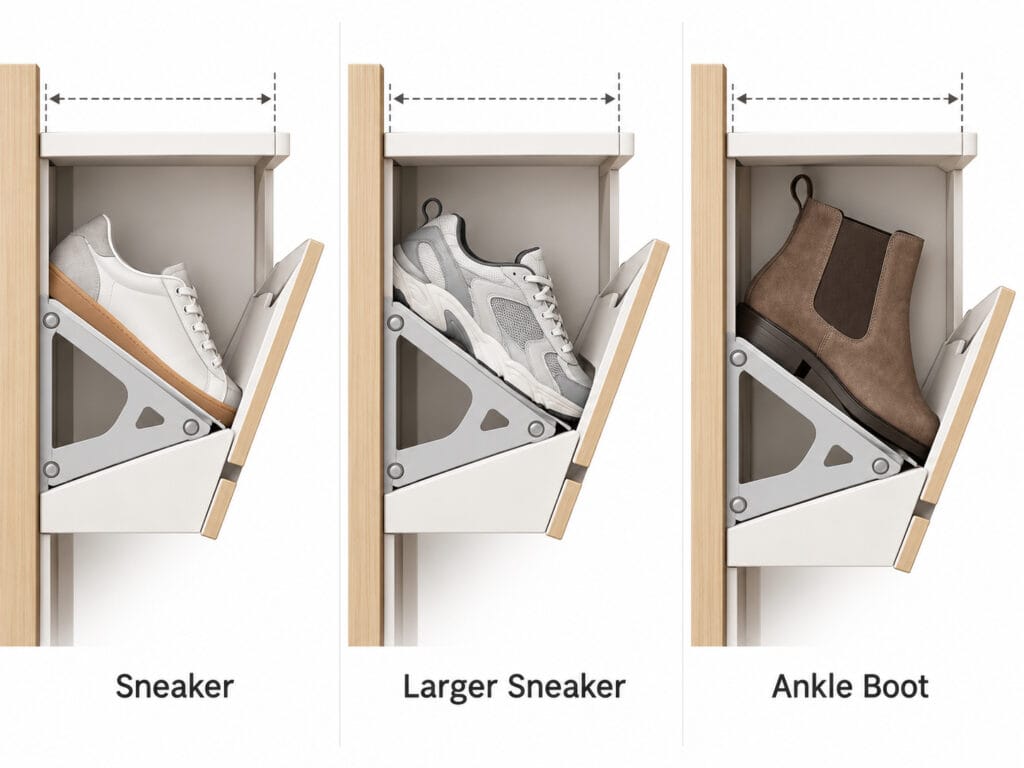
Some flip drawers have removable or adjustable dividers, which can make longer shoes easier to fit.
Others are designed mainly for lower-profile footwear.
If the manufacturer does not publish the usable interior dimensions, treat the advertised pair capacity as an estimate rather than a guarantee.
For more detail on real-world storage capacity, see our Shoe Cabinet Capacity Guide.
Keep the Cabinet Outside the Front Door Swing
A shallow shoe cabinet can still be poorly placed.
Before choosing the wall, open the front door completely.
Then check whether the:
- door slab;
- handle;
- storm door;
- screen door;
enters the cabinet’s space.
You need to test two conditions.
Cabinet Closed
The front door should not strike the cabinet.
Drawer Open
The front door should not collide with the open flip drawer or the person using it.
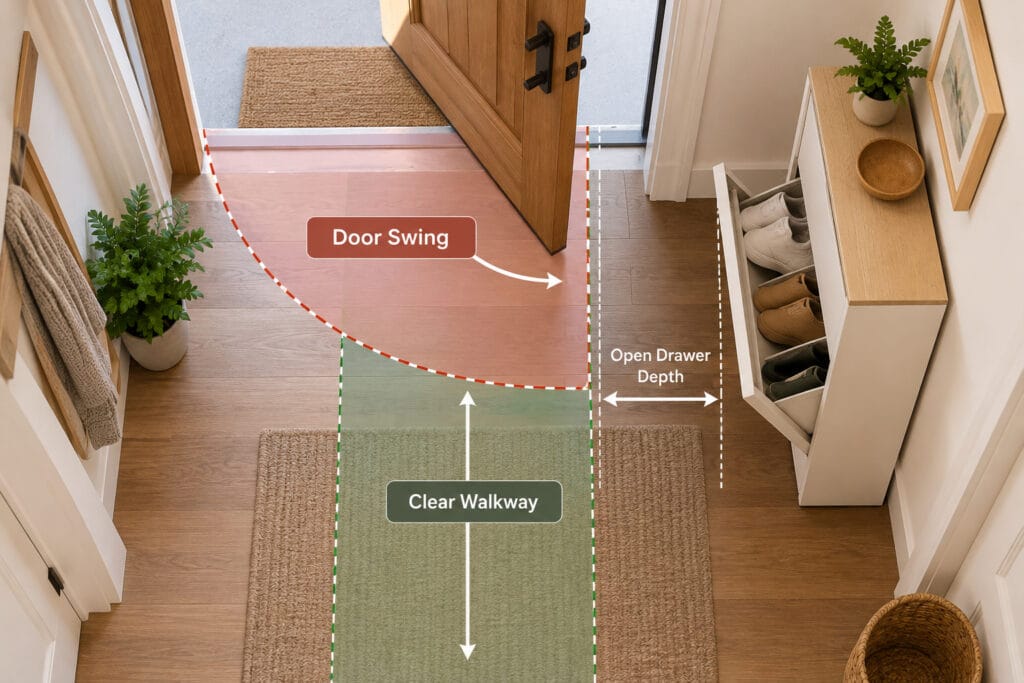
A cabinet beside the front door can look perfectly placed while closed but become awkward if the drawer opens into the exact spot where someone normally stands after entering the home.
If you have a storm door or screen door, test that separately because it may swing in the opposite direction from the main door.
Protect the Main Walking Path
A shoe cabinet should reduce entryway clutter without creating a new circulation problem.
Start by identifying the route people actually use:
front door → hallway / stairs / living area
Then make sure the closed cabinet does not narrow that route more than your space can comfortably handle.
As an accessibility reference, the U.S. Access Board generally requires 36 inches of clear width along accessible walking surfaces, with limited exceptions that allow 32 inches for short segments.
Those standards do not automatically apply to every private residential entryway, but they provide useful context for how quickly a passage can become constrained.
For a private home, a more practical test is:
Can someone walk through normally while carrying:
- grocery bags;
- a package;
- a backpack;
- a laundry basket?
If people have to turn sideways every time they pass the cabinet, the location may be too tight even if the cabinet technically fits.
Remember That Someone Has to Stand in Front of the Cabinet
The open drawer is not the only thing using floor space.
You are using space too.
A typical shoe-retrieval sequence may involve:
- opening the drawer;
- bending slightly;
- removing a pair of shoes;
- putting one shoe on the floor;
- closing the drawer;
- stepping into the shoes.
In a wide foyer, this happens naturally.
In a narrow hallway, your standing position may overlap with the main walking path.
That is not necessarily a problem if the area is used only briefly.
But it is worth testing before purchase.
The same cabinet may work very well along a side wall yet feel awkward directly opposite the front door.
Do Not Assume the Cabinet Will Sit Flush Against the Wall
Product photos often show shoe cabinets sitting perfectly flat against the wall.
Real entryways have baseboards.
If the cabinet has a full-height flat back, the baseboard can push the lower part of the cabinet forward.
That small gap can affect:
- the final installed depth;
- cabinet stability;
- how the top edge aligns with the wall;
- where the wall anchor needs to go.
Measure the baseboard at its thickest point, not just its height.
Then check whether the cabinet has:
- a recessed back;
- baseboard clearance;
- raised legs;
- adjustable feet;
- installation instructions for positioning above the trim.
Do not cut or notch the cabinet unless the manufacturer specifically allows it.
Tall, Shallow Shoe Cabinets Need Proper Wall Anchoring
Flip-drawer shoe cabinets are often tall relative to their depth.
Opening a drawer can also shift the furniture’s load forward.
For that reason, use the anti-tip or wall-anchoring hardware supplied by the manufacturer and follow the installation instructions.
This is not just a general safety concept. Some current flip-drawer shoe cabinets sold by major U.S. retailers include anti-tip wall anchors as part of the product design. For example, one current Wayfair model combines a 9.4-inch-deep cabinet with anti-tip wall anchors intended to improve stability.
The U.S. Consumer Product Safety Commission continues to recommend securing top-heavy furniture to the wall and following manufacturer anchoring instructions.
Anchoring deserves extra attention when:
- the cabinet is tall and narrow;
- multiple drawers can be opened;
- children are present;
- heavy objects are placed on top;
- the floor is uneven.
Do not treat wall anchoring as an optional way to make the cabinet “feel more solid.”
It is part of deciding whether that location is suitable for the furniture.
Before ordering, make sure the planned wall location can support the anchoring method provided with the cabinet.
How to Measure Your Entryway for a Flip-Drawer Shoe Cabinet
Start with the usable wall, not the total room size.
Measure the clear wall width between:
- door trim;
- corners;
- switches;
- vents;
- radiators;
- nearby furniture.
Next, measure from that wall to the nearest opposite obstruction.
Then compare:
- the cabinet’s closed projection;
- the drawer’s opening zone;
- the remaining walking path.
Finally, open the front door fully and walk the route you use every day.
If you want a broader measuring process for furniture placement, see our How to Measure Your Entryway Before Buying Furniture guide.
Use Painter’s Tape to Test the Functional Footprint
This is one of the easiest ways to catch a bad fit before ordering.
Use painter’s tape to mark the cabinet’s:
- width;
- closed depth.
Then extend the outline forward to represent the drawer-opening zone.
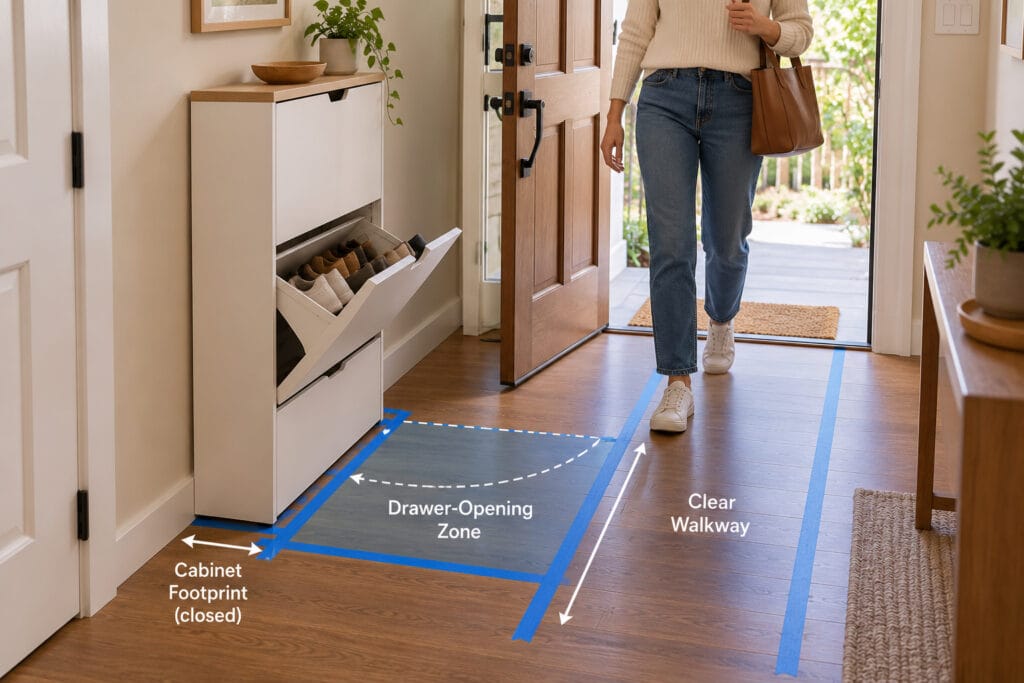
Now test the space.
Stand where you would normally stand while retrieving shoes.
Open the front door.
Walk past the taped area while carrying a bag or package.
If the layout already feels awkward when the cabinet is represented only by tape, the real furniture will not make the space feel larger.
This test is especially useful in a narrow entryway where two or three inches can change the entire traffic pattern.
What Depth Works Best in a Narrow Entryway?
There is no single ideal depth for every narrow entryway.
Many slim flip-drawer cabinets fall somewhere around 7–12 inches deep, and designs around 9–10 inches are common because they balance a shallow footprint with practical shoe storage.
But do not automatically choose the shallowest model available.
A slightly deeper cabinet may be the better fit if it:
- accommodates your longest shoes;
- provides more useful interior compartments;
- feels more stable;
- still leaves enough walking space.
The best cabinet is not the one with the smallest number in the Depth field.
It is the shallowest cabinet that still works with your shoes and your entryway.
For more narrow-space planning ideas, see our Small Entryway Ideas guide.
Flip-Drawer Cabinet vs. Conventional Shoe Cabinet
A flip-drawer cabinet works best when floor depth is the main constraint.
A deeper cabinet with regular shelves may be more practical when footwear flexibility matters more.
| Flip-Drawer Cabinet | Conventional Shoe Cabinet |
|---|---|
| Very shallow closed footprint | Usually deeper |
| Shoes stored at an angle | Shoes usually lie flatter |
| Good for narrow hallways | Better suited to larger foyers |
| Bulky shoes need careful checking | Often more flexible for larger footwear |
| Creates a temporary drawer access zone | Hinged doors or shelves need their own clearance |
If you are still deciding whether a closed cabinet or an open rack makes more sense, our upcoming Shoe Cabinet vs. Shoe Rack guide will cover that broader decision.
HomyEntry Flip-Drawer Shoe Cabinet Fit Check
Before ordering, check these six points:
1. Closed Depth
After accounting for the baseboard, how far will the cabinet actually project into the room?
2. Opening Envelope
Can each flip drawer open fully without hitting the door, wall, or nearby furniture?
3. Shoe Fit
Will the compartment hold your longest and bulkiest everyday shoes?
4. Walking Path
Can people still move through the entryway naturally when the cabinet is closed?
5. Door Interaction
Can the front door, storm door, and nearby closet doors open normally?
6. Anchoring
Can the cabinet be secured to the wall according to the manufacturer’s instructions?
The most useful rule is simple:
Measure the cabinet while it is being used, not just while it is closed.
Common Flip-Drawer Shoe Cabinet Sizing Mistakes
Choosing a cabinet only because the listed depth is very small.
A shallow exterior does not guarantee that your longest shoes will fit.
Ignoring the drawer-opening zone.
The cabinet may be slim when closed but occupy much more usable space for a few seconds when opened.
Checking the hallway but forgetting the front door.
Door swing and shoe-cabinet access should not compete for the same tight area.
Measuring wall-to-wall instead of the remaining walking path.
The more useful number is the clear space left after installation.
Assuming the cabinet will sit flush against the wall.
Baseboards and anchoring hardware can slightly increase the installed projection.
Planning the location without checking anchoring.
A tall, shallow cabinet needs a suitable wall position as well as enough floor space.
Final Recommendation
A flip-drawer shoe cabinet can be an excellent solution for a narrow entryway because angled shoe storage reduces the depth required by traditional flat shelving.
But the listed closed depth is only the starting point.
Before buying, check the space in this order:
closed cabinet → open drawer → longest shoe → front-door swing → remaining walking path → wall anchoring
If all six work together, a slim flip-drawer cabinet can provide useful closed shoe storage without making the entryway feel noticeably smaller.
For broader storage planning, see our Shoe Storage collection and our guide to How Many Pairs of Shoes Fit in an Entryway Shoe Cabinet.
Frequently Asked Questions
How Deep Is A Flip-Drawer Shoe Cabinet?
Many slim flip-drawer shoe cabinets are roughly 7–12 inches deep when closed, although individual models can be shallower or deeper. Always check the actual product dimensions because the drawer design and interior layout vary.
How Much Room Does A Flip-Drawer Shoe Cabinet Need When Open?
There is no universal opening-clearance number because flip mechanisms differ. Check the product’s open-position drawing, assembly instructions, or side-view images. If that information is unavailable, leave extra room and test the likely opening area with painter’s tape.
Can Large Shoes Fit In A Slim Flip-Drawer Cabinet?
Sometimes, but it depends on the compartment design. Measure your longest and bulkiest shoes and compare them with the cabinet’s usable interior dimensions. Adjustable or removable dividers can make some cabinets more flexible.
Can A Shoe Cabinet Go Beside The Front Door?
Yes, if the closed cabinet and open drawer both stay clear of the door swing and do not interfere with where people normally stand when entering the home. Test storm doors and screen doors separately if you have them.
How Much Walking Space Should Remain In Front Of A Shoe Cabinet?
There is no single residential rule for every home. As an accessibility reference, accessible walking surfaces generally use a 36-inch clear width. For a private entryway, the practical test is whether people can walk through naturally while carrying bags, packages, or backpacks.
Does A Flip-Drawer Shoe Cabinet Need To Be Anchored To The Wall?
Tall, shallow cabinets should be anchored as directed by the manufacturer. Wall anchoring can reduce tip-over risk, especially with narrow furniture, multiple opening drawers, children in the home, or uneven floors.